Skip main navigation
Sold
  • Price Unknown

    1207 Luann Ln, Tyler, TX 75703

    4beds
    2,776sqft
    Single Family Residence
    Built in 1990
    -- sqft lot
    $526,900 Zestimate®
    $--/sqft
    $2,901 Estimated rent

    Home value

    $526,900

    $501,000 - $553,000

    $2,901/mo

    Zestimate® history
    Loading
    Loading...

    Owner options

    List your home for rent

    $2,901/mo

    Rent Zestimate®

    Find your next renter with Zillow Rental Manager. Plus, with online applications, you can quickly screen prospective tenants – for free.

    Learn more

    $2,901/mo

    Rent Zestimate®

    Refinance and save

    Refinancing to a lower rate could help reduce your monthly payments and save thousands over the life of the loan.

    See today's rates

    Explore your selling options

    Work with a Zillow partner agent

    Leverage their expertise and Zillow's premium Showcase listings to get your home seen by more buyers.

    Get started

    List with your own agent

    Get your home in front of millions of buyers by listing it on Zillow.

    Learn how to do it

    Sell it yourself

    Take full control of how buyers see your home on Zillow by listing For Sale by Owner (FSBO).

    List your home

    What's special

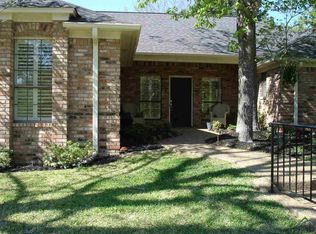
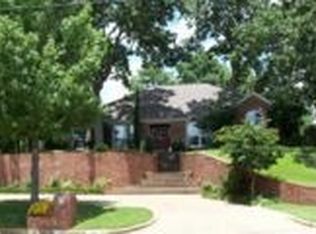
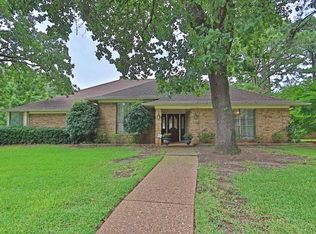
    Almost impossible to find a spacious four bedroom home tucked away on a corner lot in Cumberland Estates. Living room offers vaulted ceilings, large windows, and a comfy place to relax and watch kids play outdoors. One side of the home has three bedrooms and large bathroom for the kids, and the opposite end of the home has a master bedroom and walk-in closet. Open concept kitchen designed with spectacular use of the space, additional half bath, separate formal dining room, and a large back yard. Bonus is plenty of additional parking if you have teenage drivers and don't miss the doggie door in the kitchen for the fur babies. Come take a look today!

    Zillow last checked:

    Listing updated:

    Listed by:

    Kelley Byrd 903-372-9760,

    WP & Company

    Bought with:

    Nathan Foreman, TREC# 0603737

    Source: GTARMLS,MLS#: 24004645MLS Logo

    Facts & features

    Interior

    Bedrooms & bathrooms
    • Bedrooms: 4
    • Bathrooms: 3
    • Full bathrooms: 2
    • 1/2 bathrooms: 1
    Primary bedroom
    • Features: Master Bedroom Split
    Bedroom
    • Features: Walk-In Closet(s)
    • Level: Main
    Bathroom
    • Features: Shower Only, Tub Only, Shower and Tub
    Dining room
    • Features: Separate Formal Dining
    Heating
    • Central/Gas
    Cooling
    • Central Electric, Central Gas
    Appliances
    • Included: Range/Oven-Electric
    Features
    • Ceiling Fan(s), Vaulted Ceiling(s), Kitchen Island
    • Flooring: Carpet, Laminate
    • Windows: Blinds
    • Number of fireplaces: 1
    • Fireplace features: One Wood Burning, Gas Starter
    Interior area
    • Total structure area: 2,776
    • Total interior livable area: 2,776 sqft

    Property

    Parking
    • Total spaces: 2
    • Parking features: Garage Faces Front
    • Garage spaces: 2
    • Has uncovered spaces: Yes
    Features
    • Levels: One
    • Stories: 1
    • Patio & porch: Porch
    • Exterior features: Sprinkler System
    • Pool features: None
    • Fencing: Wood
    Details
    • Additional structures: None
    • Parcel number: 180226000405001000
    • Special conditions: Owner-Agent

    Construction

    Type & style
    • Home type: SingleFamily
    • Property subtype: Single Family Residence
    Materials
    • Brick Veneer
    • Foundation: Slab
    • Roof: Composition
    Condition
    • Year built: 1990

    Utilities & green energy

    • Sewer: Public Sewer

    Community & neighborhood

    Location
    • Region: Tyler

    Other

    Other facts
    • Listing terms: Conventional,FHA,VA Loan

    Price history

    DateEventPrice
    5/22/2024Sold--
    Source: GTARMLS #24004645 Report a problem
    4/23/2024Pending sale$507,500$183/sqft
    Source: GTARMLS #24004645 Report a problem
    4/13/2024Price change$507,500-1.5%$183/sqft
    Source: GTARMLS #24004645 Report a problem
    4/5/2024Listed for sale$515,000$186/sqft
    Source: GTARMLS #24004645 Report a problem
    3/9/2018Listing removed$2,400$1/sqft
    Source: WP & Company #10091717 Report a problem
    3/2/2018Listed for rent$2,400$1/sqft
    Source: WP & Company #10091717 Report a problem

    Public tax history

    YearProperty taxesTax assessment
    2024$6,139 -3.7%$441,890 +5.5%
    2023$6,376 +1.3%$418,795 +16%
    2022$6,297 +6.7%$360,968 +11.8%
    2021$5,899 +7.4%$322,816 +9.8%
    2020$5,492 -0.5%$293,905 +2.8%
    2019$5,518 +3.7%$285,944 +7.1%
    2018$5,324 +8.1%$266,891 -0.9%
    2017$4,924 +14.5%$269,360 +1.4%
    2016$4,298 +5.7%$265,691 +4.7%
    2015$4,067 $253,648
    2014$4,067 +1.7%--
    2013$4,000 +9.5%--
    2012$3,652 +0.6%--
    2011$3,630 --
    2010-- $224,700
    2009-- $224,700 -0.1%
    2008-- $225,000
    2007-- $225,000 +3%
    2006-- $218,400 +5.3%
    2005-- $207,400 +1.2%
    2004-- $204,900 +11.1%
    2003-- $184,400 +7.3%
    2002-- $171,800
    2001-- $171,800 +7.1%
    2000-- $160,340

    Find assessor info on the county website

    Neighborhood: 75703

    Nearby schools

    GreatSchools rating
    Schools provided by the listing agent
    • Elementary: Whitehouse - Stanton-Smith
    • Middle: Whitehouse
    • High: Whitehouse

    Source: GTARMLS. This data may not be complete. We recommend contacting the local school district to confirm school assignments for this home.

    Sell for more on Zillow
    Get a Zillow Showcase℠ listing at no additional cost and you could sell for .
    $526,900
    2% more
    +$10,538
    With Zillow Showcase(estimated)
    $537,438