Experience the best of both worlds—modern comfort in a historic setting—at this well-maintained, pre-inspected, and beautifully designed home on the desirable west end of Manitou Springs. Enjoy three off-street parking spaces (including one covered behind a secure electric gate) and a location that’s just steps from hiking trailheads, parks, and downtown shops and restaurants. With easy access to Highway 24, weekend mountain getaways are a breeze. The home’s versatile layout offers endless possibilities—ideal for multi-generational living, income potential, or simply space for hobbies. The main level features a newly renovated kitchen with a large island, skylight, and open dining and living areas that flow onto a front deck overlooking Manitou Avenue. Also on this level are the primary suite, a secondary bath, and convenient main-level laundry. Upstairs, you’ll find a flex space perfect for an office, studio, or additional living area, with plumbing in place for a future full bath. Step out to a spacious Tigerwood deck complete with a wired gazebo, perfect for relaxing or hosting dinner parties under the stars. The lower level offers a private entrance, separate driveway, kitchenette with large pantry, comfortable living area, secondary laundry, and two ensuite bedrooms, each with large closets. A stairwell connects to the main level kitchen, easily closed off for privacy when desired. Outside, enjoy professional landscaping, carefully selected trees, and a fully fenced yard that blends seamlessly with the surrounding natural beauty. This thoughtfully designed home offers the rare opportunity to own a newer build in one of Manitou’s most historic neighborhoods—modern living with a mountain-town soul. Located in 100 year floodway, inexpensive flood insurance required. The city has invested in flood mitigation in recent years including new flood drains on Manitou Ave.
Sold for $700,000
$700,000
1207 Manitou Ave, Manitou Springs, CO 80829
3beds
2,838sqft
Single Family Residence
Built in 2016
8,298 Square Feet Lot
$696,500 Zestimate®
$247/sqft
$4,923 Estimated rent
Home value
$696,500
$662,000 - $731,000
$4,923/mo
Zestimate® history
Owner options
List your home for rent
$4,923/mo
Rent Zestimate®
Find your next renter with Zillow Rental Manager. Plus, with online applications, you can quickly screen prospective tenants – for free.
$4,923/mo
Rent Zestimate®
Refinance and save
$3,980/mo
Est. payment
Refinancing to a lower rate could help reduce your monthly payments and save thousands over the life of the loan.
$3,980/mo
Est. payment
Explore your selling options
Work with a Zillow partner agent
Leverage their expertise and Zillow's premium Showcase listings to get your home seen by more buyers.
Get startedList with your own agent
Get your home in front of millions of buyers by listing it on Zillow.
Learn how to do itSell it yourself
Take full control of how buyers see your home on Zillow by listing For Sale by Owner (FSBO).
List your homeWhat's special
Fully fenced yardTigerwood deckCarefully selected treesLarge islandWired gazeboOff-street parking spacesProfessional landscaping
Zillow last checked:
Listing updated:
Listed by:
Erin Handlin GRI MRP RENE 719-651-9683,
Fathom Realty Colorado LLC
Bought with:
Ben Boyd
The Roy Group, Inc
Source: elevateMLS,MLS#: 9547342
Facts & features
Interior
Bedrooms & bathrooms
- Bedrooms: 3
- Bathrooms: 4
- Full bathrooms: 2
- 3/4 bathrooms: 2
Other
- Level: Main
- Area: 160 Square Feet
- Dimensions: 16 x 10
Heating
- Forced Air, Natural Gas
Cooling
- Ceiling Fan(s), Central Air
Appliances
- Included: Dishwasher, Disposal, Dryer, Gas in Kitchen, Microwave, Range, Refrigerator, Self Cleaning Oven, Washer
Features
- Skylight (s), Vaulted Ceiling(s), Breakfast Bar
- Flooring: Carpet, Ceramic Tile
- Windows: Window Coverings
- Basement: Full,Finished
- Has fireplace: No
- Fireplace features: None
Interior area
- Total structure area: 2,838
- Total interior livable area: 2,838 sqft
- Finished area above ground: 1,650
- Finished area below ground: 1,188
Property
Parking
- Total spaces: 3
- Parking features: Garage Available, Carport, Garage Amenities (None), Concrete Driveway, RV Access/Parking
- Garage spaces: 3
- Has carport: Yes
Accessibility
- Accessibility features: Accessible Doors
Features
- Levels: Two
- Stories: 2
- Patio & porch: Concrete, Wood Deck
- Exterior features: Electric Gate
- Fencing: Full
Lot
- Size: 8,298 Square Feet
- Features: Corner Lot, See Remarks, Hiking Trail, Near Fire Station, Near Hospital, Near Park, Near Public Transit, Near Schools, Near Shopping Center, Landscaped
Details
- Additional structures: Storage
- Parcel number: 7405207007
Construction
Type & style
- Home type: SingleFamily
- Property subtype: Single Family Residence
Materials
- Wood Siding, Frame
- Foundation: Walk Out
- Roof: Composite Shingle
Condition
- Existing Home
- New construction: No
- Year built: 2016
Utilities & green energy
- Water: Municipal
- Utilities for property: Cable Available, Electricity Connected, Natural Gas Connected
Community & HOA
Location
- Region: Manitou Springs
Financial & listing details
- Price per square foot: $247/sqft
- Tax assessed value: $577,433
- Annual tax amount: $2,575
- Date on market: 10/14/2025
- Listing terms: Cash,Conventional,FHA,VA Loan
- Electric utility on property: Yes
Price history
| Date | Event | Price |
|---|---|---|
| 12/11/2025 | Sold | $700,000$247/sqft |
Source:  elevateMLS #9547342 Report a problem elevateMLS #9547342 Report a problem | ||
| 12/3/2025 | Pending sale | $700,000$247/sqft |
Source: elevateMLS #9547342 Report a problem | ||
| 11/12/2025 | Contingent | $700,000$247/sqft |
Source: elevateMLS #9547342 Report a problem | ||
| 10/14/2025 | Listed for sale | $700,000+669.2%$247/sqft |
Source: elevateMLS #9547342 Report a problem | ||
| 7/1/2016 | Sold | $91,000+160%$32/sqft |
Source: Public Record Report a problem | ||
| 5/2/2000 | Sold | $35,000$12/sqft |
Source: Public Record Report a problem | ||
Public tax history
| Year | Property taxes | Tax assessment |
|---|---|---|
| 2024 | $2,377 +45.6% | $38,690 |
| 2023 | $1,632 -4.1% | $38,690 +75.2% |
| 2022 | $1,702 | $22,080 -2.8% |
| 2021 | -- | $22,720 +19.9% |
| 2020 | $1,490 -5.8% | $18,950 |
| 2019 | $1,582 +286% | $18,950 -0.7% |
| 2018 | $410 -75.6% | $19,080 |
| 2017 | $1,679 +309.5% | $19,080 +39.1% |
| 2016 | $410 -61.6% | $13,720 |
| 2015 | $1,068 +21.5% | $13,720 +12.9% |
| 2014 | $879 | $12,150 |
| 2013 | -- | -- |
| 2012 | -- | $12,150 |
| 2011 | $870 | $12,150 +0.1% |
| 2010 | -- | $12,140 |
| 2009 | -- | $12,140 +8.8% |
| 2008 | -- | $11,160 |
| 2006 | -- | $11,160 +14% |
| 2004 | -- | $9,790 |
| 2003 | $752 +2.8% | $9,790 |
| 2002 | $731 +90.1% | $9,790 +87.5% |
| 2001 | $385 | $5,220 |
Find assessor info on the county website
Neighborhood: 80829
Nearby homes
- $367,2002 bd1 ba803 sqft1205 Manitou Ave, Manitou Springs, CO 80829Off Market
- $485,6003 bd2 ba1.6k sqft5 Ute Trl, Manitou Springs, CO 80829Off Market
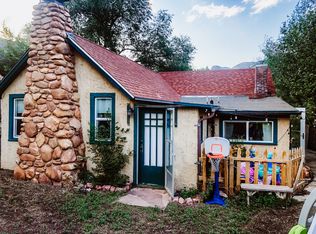
- $--8,300 Square Feet1207 Manitou, Manitou Springs, CO 80829Off Market
- $512,2003 bd3 ba1k sqft6 Waltham Ave, Manitou Springs, CO 80829Off Market
- $332,400-- bd1 ba300 sqft7 Ute Trl, Manitou Springs, CO 80829Off Market
- $---- bd1 ba300 sqft7 Ute Trl #A, Manitou Springs, CO 80829Off Market
- $248,5821 bd1 ba432 sqft4 Waltham Ave, Manitou Springs, CO 80829Off Market
- $375,0002 bd2 ba780 sqft4 Waltham Ave, Manitou Springs, CO 80829Off Market
Nearby schools
GreatSchools rating
- 5/10Ute Pass Elementary SchoolGrades: PK-6Distance: 5.5 mi
- 6/10Manitou Springs Middle SchoolGrades: 6-8Distance: 1 mi
- 8/10Manitou Springs High SchoolGrades: 9-12Distance: 1.1 mi
Schools provided by the listing agent
- District: Manitou Springs-14
Source: elevateMLS. This data may not be complete. We recommend contacting the local school district to confirm school assignments for this home.
Get a cash offer in 3 minutes
Find out how much your home could sell for in as little as 3 minutes with a no-obligation cash offer.
Estimated market value
$696,500
Get a cash offer in 3 minutes
Find out how much your home could sell for in as little as 3 minutes with a no-obligation cash offer.
Estimated market value
$696,500
- Colorado
- El Paso County
- Manitou Springs
- 80829
- 1207 Manitou Ave
Nearby cities
Nearby zip codes
Other Manitou Springs Topics
