Welcome home to this well-maintained 3-bedroom, 2-bath bi-level offering 1,579 finished square feet and comfortable living spaces inside and out. The living room features sliding glass doors opening to an elevated wood deck—the perfect spot to take in the mountain views. The adjoining dining area opens to a large covered deck overlooking the backyard, creating an inviting space for outdoor dining, entertaining, or simply relaxing. The kitchen features solid-surface countertops, generous cabinet space, and a functional layout. All three bedrooms are conveniently located on the upper level, along with a full bath. Downstairs, the spacious 23' x 13' family room offers plenty of flexibility for movie nights, a game room, home office, workout space, or whatever best fits your lifestyle. A 3/4 bath and lower-level laundry area add to the home's functionality. Outside, enjoy the fenced backyard and mature trees, with plenty of room to relax, garden, or enjoy Colorado's beautiful seasons. An attached 2-car garage and storage shed provide additional parking and storage. A compact portable evaporative cooler is also included for added comfort during the warmer months. The refrigerator, range, dishwasher, microwave, washer, and dryer are all included, adding convenience for the next owner. With inviting indoor and outdoor living spaces, mountain views, and plenty of room to make your own, this well-cared-for home is ready to welcome its next owner.
For sale
$360,000
1207 Martin Dr, Colorado Springs, CO 80915
3beds
1,631sqft
Single Family Residence
Built in 1968
7,840 Square Feet Lot
$-- Zestimate®
$221/sqft
$-- HOA
What's special
Mountain viewsMature treesFenced backyardStorage shedElevated wood deckLower-level laundry areaGenerous cabinet space
- 3 days
- 247
- 26
Likely to sell faster than
Zillow last checked:
Listing updated:
Listed by:
Joe Marzullo MRP 719-410-4663,
LPT Realty LLC
Source: elevateMLS,MLS#: 1229244
Facts & features
Interior
Bedrooms & bathrooms
- Bedrooms: 3
- Bathrooms: 2
- Full bathrooms: 1
- 3/4 bathrooms: 1
Other
- Level: Upper
- Area: 143 Square Feet
- Dimensions: 11 x 13
Heating
- Forced Air, Natural Gas
Cooling
- Ceiling Fan(s), See Prop Desc Remarks
Appliances
- Included: 220v in Kitchen, Dishwasher, Disposal, Dryer, Microwave, Range, Refrigerator, Self Cleaning Oven, Washer
- Laundry: Electric Hook-up, Lower Level
Features
- High Speed Internet
- Flooring: Carpet, Ceramic Tile, Tile, Vinyl/Linoleum
- Windows: Window Coverings
- Basement: Full
- Has fireplace: No
- Fireplace features: None
Interior area
- Total structure area: 1,631
- Total interior livable area: 1,631 sqft
- Finished area above ground: 1,631
- Finished area below ground: 0
Video & virtual tour
Property
Parking
- Total spaces: 2
- Parking features: Attached, Garage Door Opener, Concrete Driveway
- Attached garage spaces: 2
Features
- Levels: Bi-level
- Patio & porch: Covered, Wood Deck, See Prop Desc Remarks
- Fencing: Back Yard
- Has view: Yes
- View description: Mountain(s)
Lot
- Size: 7,840 Square Feet
- Features: Level, Wooded, Near Fire Station, Near Park, Near Schools, Near Shopping Center, Landscaped
Details
- Additional structures: Storage
- Parcel number: 6411115009
Construction
Type & style
- Home type: SingleFamily
- Property subtype: Single Family Residence
Materials
- Masonite, Framed on Lot, Frame
- Foundation: Garden Level
- Roof: Composite Shingle
Condition
- Existing Home
- New construction: No
- Year built: 1968
Details
- Warranty included: Yes
Utilities & green energy
- Water: Municipal
- Utilities for property: Cable Available, Electricity Connected, Natural Gas Connected
Community & HOA
Location
- Region: Colorado Springs
Financial & listing details
- Price per square foot: $221/sqft
- Tax assessed value: $372,241
- Annual tax amount: $1,295
- Date on market: 9/3/2026
- Listing terms: Cash,Conventional,FHA,VA Loan
- Electric utility on property: Yes
Estimated market value
Not available
Estimated sales range
Not available
Not available
Price history
| Date | Event | Price |
|---|---|---|
| 9/3/2026 | Listed for sale | $360,000+213.3%$221/sqft |
Source:  elevateMLS #1229244 Report a problem elevateMLS #1229244 Report a problem | ||
| 10/1/1997 | Sold | $114,900$70/sqft |
Source: Public Record Report a problem | ||
Public tax history
| Year | Property taxes | Tax assessment |
|---|---|---|
| 2025 | $1,289 +9.6% | $26,240 -4.9% |
| 2024 | $1,176 +80.9% | $27,600 |
| 2023 | $650 -7.8% | $27,600 +48.6% |
| 2022 | $705 | $18,570 -2.8% |
| 2021 | -- | $19,100 +23.7% |
| 2020 | $563 +0.5% | $15,440 |
| 2019 | $560 +29.3% | $15,440 +24% |
| 2018 | $433 -5.3% | $12,450 |
| 2017 | $457 +5.6% | $12,450 +5.7% |
| 2016 | $433 +26.8% | $11,780 |
| 2015 | $341 +2.1% | $11,780 +6% |
| 2014 | $335 | $11,110 |
| 2013 | -- | -- |
| 2012 | -- | $10,890 |
| 2011 | $739 | $10,890 -13% |
| 2010 | -- | $12,520 |
| 2009 | -- | $12,520 +2% |
| 2008 | -- | $12,270 |
| 2006 | -- | $12,270 +19.4% |
| 2004 | -- | $10,280 |
| 2003 | $637 +3.7% | $10,280 -8.1% |
| 2002 | $614 -4.1% | $11,190 +1.5% |
| 2001 | $640 | $11,030 |
Find assessor info on the county website
Monthly payment
Est. payment
Payment breakdown
Explore the cost of this home by adjusting the details. Changes won't be saved.Climate risks
Neighborhood: East Colorado Springs
Nearby schools
Schools provided by the listing agent
- Elementary: Wilson
- Middle: Sabin
- High: Mitchell
- District: Colorado Springs 11
Source: elevateMLS. This data may not be complete. We recommend contacting the local school district to confirm school assignments for this home.
- $405,4005 bd3 ba2.2k sqft1203 Martin Dr, Colorado Springs, CO 80915Off Market
- $376,1004 bd2 ba1.1k sqft1211 Martin Dr, Colorado Springs, CO 80915Off Market
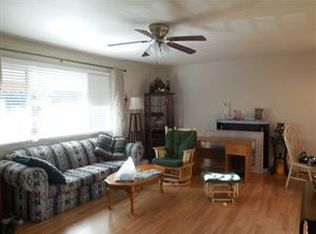
- $435,3005 bd3 ba2.2k sqft1122 Turley Cir, Colorado Springs, CO 80915Off Market
- $368,4003 bd2 ba1.2k sqft1126 Turley Cir, Colorado Springs, CO 80915Off Market
Similar homes
- $385,0004 bd3 ba2.2k sqft1331 Sanderson Ave, Colorado Springs, CO 80915For Sale
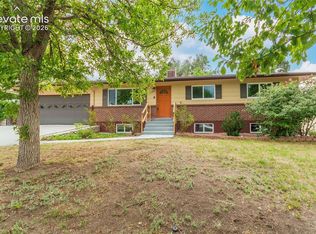
 MLS ID #7149584, Thomas Lazzaro, Performance Plus Realty Inc. elevateMLS
 - $--3 bd2 ba1.3k sqft1115 Drake Cir, Colorado Springs, CO 80915Auction
 Auction.com 2
 - $379,0004 bd2 ba1.6k sqft1228 Fagin Dr, Colorado Springs, CO 80915For Sale
 MLS ID #6724077, Elizabeth Pritts MRP , The Warner Group. elevateMLS
 - $389,9004 bd2 ba1.8k sqft1111 Turley Cir, Colorado Springs, CO 80915For Sale
 MLS ID #6814348, Frank Schlosser GRI MRP , You 1st Realty. elevateMLS
 - $369,0003 bd3 ba1.6k sqft1308 De Reamer Cir, Colorado Springs, CO 80915For SaleMLS ID #8106604, Ramona Williams, Exp Realty LLC. elevateMLS
- $400,0003 bd3 ba1.6k sqft948 Bidwell Drive, Colorado Springs, CO 80915For Sale
 MLS ID #7675370, Cody Phillips, NAV Real Estate. REcolorado as distributed by MLS GRID
 - $355,0003 bd2 ba1.5k sqft817 Don Juan Ct, Colorado Springs, CO 80909For SaleMLS ID #3974258, Jerrod Butler ABR GRI MRP SFR , Wish Realty LLC. elevateMLS
- $335,0003 bd2 ba1.5k sqft204 Byron Dr, Colorado Springs, CO 80910For SaleMLS ID #9350911, Kari Simpson GRI SFR , Springs Premier Brokerage LLC. elevateMLS
- $389,0003 bd2 ba1.6k sqft1314 Kern St, Colorado Springs, CO 80915For SaleMLS ID #6824812, Kathi Philpot MRP , Century 21 Dream Home. elevateMLS
- $340,0004 bd2 ba1.9k sqft1413 Mears Dr, Colorado Springs, CO 80915For SaleMLS ID #2805339, Siobhan Celusta, Exp Realty LLC. elevateMLS
- $390,0005 bd2 ba2k sqft4416 E San Miguel St, Colorado Springs, CO 80915For SaleMLS ID #1262691, Jessica Pero, Redfin Corporation. elevateMLS
- $365,0004 bd3 ba1.9k sqft2045 Seven Arrow Dr, Colorado Springs, CO 80915For SaleMLS ID #5496150, Michelle Siffin CRS , The Cutting Edge. elevateMLS
- $374,9004 bd3 ba2.2k sqft1605 Lehmberg Blvd, Colorado Springs, CO 80915For SaleMLS ID #8263230, Patrick Muldoon, Muldoon Associates Inc. elevateMLS
- $399,9003 bd2 ba1.5k sqft1480 Shadberry Ct, Colorado Springs, CO 80915For SaleMLS ID #3896361, Laura Gallant ABR C2EX MRP RENE SFR SRES , The Platinum Group. elevateMLS
- $400,0004 bd3 ba1.7k sqft1719 Wooten Rd, Colorado Springs, CO 80915For SaleMLS ID #4729953, Monica Breckenridge ABR CDPE CLHMS GRI MRP PSA RSPS SFR SRES , Pink Realty Inc. elevateMLS
- $409,0004 bd2 ba1.9k sqft256 S Murray Blvd, Colorado Springs, CO 80916For SaleMLS ID #7481933, Bill Sojourner, Walston Group Real Estate, Inc. elevateMLS
- $400,0004 bd2 ba1.6k sqft1940 Carlton Ave, Colorado Springs, CO 80909For SaleMLS ID #3497026, Adam Dill, The Platinum Group. elevateMLS
- $340,0003 bd2 ba1.3k sqft627 Lansing Dr, Colorado Springs, CO 80909For SaleMLS ID #9603332, Chad William Lauber, Coldwell Banker Realty. elevateMLS
