Skip main navigation
Off market
  • $276,900

    1207 Mary Frances St N, Kerrville, TX 78028

    3beds
    1,554sqft
    Single Family Residence
    Built in 1975
    -- sqft lot
    $276,900 Zestimate®
    $178/sqft
    $2,045 Estimated rent

    Home value

    $276,900

    $244,000 - $310,000

    $2,045/mo

    Zestimate® history
    Loading
    Loading...

    Owner options

    List your home for rent

    $2,045/mo

    Rent Zestimate®

    Find your next renter with Zillow Rental Manager. Plus, with online applications, you can quickly screen prospective tenants – for free.

    Learn more

    $2,045/mo

    Rent Zestimate®

    Refinance and save

    $1,776/mo

    Est. payment

    Refinancing to a lower rate could help reduce your monthly payments and save thousands over the life of the loan.

    See today's rates

    $1,776/mo

    Est. payment

    Explore your selling options

    Work with a Zillow partner agent

    Leverage their expertise and Zillow's premium Showcase listings to get your home seen by more buyers.

    Get started

    List with your own agent

    Get your home in front of millions of buyers by listing it on Zillow.

    Learn how to do it

    Sell it yourself

    Take full control of how buyers see your home on Zillow by listing For Sale by Owner (FSBO).

    List your home

    What's special

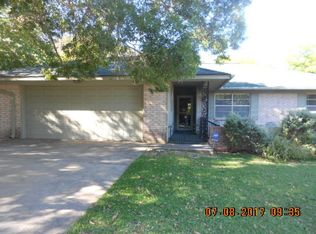
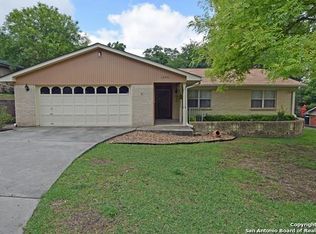
    If you are looking for in-town but w/a country feel--this is the property! The very large back yard is wooded w/mature trees, private, secluded, & you will have your own herd of deer!!! A delightful setting but w/all city amenities. Tile thru-out this exceptionally clean, comfortable & cozy house. Open kit/din/liv w/roomy dining area. Kit has good counter & cupboard space. Bdrms are all good-sized--Master & 2nd bdrm can each accommodate a king bed. Nice storage space thru-out. New French doors (w/interior blinds) open to the covered porch & great back yard. Back yard is not fenced on all sides--so deer can roam. New roof as of May 2017. Roof over back porch is metal. Security system. Located on dead-end street.

    This property is off market, which means it's not currently listed for sale or rent on Zillow. This may be different from what's available on other websites or public sources.
    Zillow last checked:

    Listing updated:

    Listed by:

    Judy Eychner,

    CENTURY 21 The Hills Realty

    Bought with:

    Kim Cain, TREC # 0665921

    CENTURY 21 The Hills Realty

    Source: KVMLS,MLS#: 93834

    Facts & features

    Interior

    Bedrooms & bathrooms
    • Bedrooms: 3
    • Bathrooms: 2
    • Full bathrooms: 2
    • Main level bedrooms: 3
    Rooms
    • Room types: Dining Room
    Primary bedroom
    • Level: Main
    • Area: 192
    • Dimensions: 16 x 12
    Bedroom 2
    • Level: Main
    • Area: 144
    • Dimensions: 12 x 12
    Bedroom 3
    • Level: Main
    • Area: 121
    • Dimensions: 11 x 11
    Dining room
    • Level: Main
    • Area: 117
    • Dimensions: 13 x 9
    Kitchen
    • Level: Main
    • Area: 156
    • Dimensions: 13 x 12
    Living room
    • Level: Main
    • Area: 240
    • Dimensions: 16 x 15
    Heating
    • Central, Natural Gas
    Cooling
    • Central Air, Electric
    Appliances
    • Included: Dishwasher, Refrigerator, Surface Unit/Oven, Disposal, Natural Gas Water Heater
    • Laundry: Laundry Closet, Main Level, Utility/Laundry Dimensions(7x4)
    Features
    • Shower Stall, Walk-In Closet(s), Shower/Bath Combo, Master Downstairs
    • Flooring: Tile
    • Attic: Pull Down Stairs
    • Has fireplace: No
    • Fireplace features: Living Room, None, Wood Burning
    Interior area
    • Total structure area: 1,554
    • Total interior livable area: 1,554 sqft

    Property

    Parking
    • Total spaces: 2
    • Parking features: Attached, 2 Car Garage
    • Attached garage spaces: 2
    Features
    • Levels: One
    • Stories: 1
    • Patio & porch: Deck/Patio
    • Waterfront features: None
    Lot
    • Features: City Lot
    • Topography: Sloping
    • Residential vegetation: Partially Wooded
    Details
    • Zoning: Residential

    Construction

    Type & style
    • Home type: SingleFamily
    • Architectural style: Traditional
    • Property subtype: Single Family Residence
    Materials
    • Brick Veneer, Frame
    • Foundation: Slab
    • Roof: Composition
    Condition
    • Year built: 1975

    Utilities & green energy

    • Electric: KPUB
    • Gas: Atmos
    • Sewer: Public Sewer, city
    • Water: Public, City
    • Utilities for property: Garbage Service-Public, Electricity Connected, Phone Available

    Community & HOA

    Community
    • Security: Smoke Detector(s)
    • Subdivision: Virgil Merrill
    HOA
    • Has HOA: No
    Location
    • Region: Kerrville

    Financial & listing details

    • Price per square foot: $178/sqft
    • Date on market: 2/10/2025
    • Listing terms: Cash,Conventional,FHA,VA Loan
    • Electric utility on property: Yes
    • Road surface type: Asphalt

    Price history

    DateEventPrice
    8/30/2017Sold--
    Source: KVMLS #93834 Report a problem

    Public tax history

    Tax history is unavailable.

    Neighborhood: 78028

    Nearby schools

    GreatSchools rating
    Schools provided by the listing agent
    • Elementary: Daniels

    Source: KVMLS. This data may not be complete. We recommend contacting the local school district to confirm school assignments for this home.

    Get a cash offer in 3 minutes
    Find out how much your home could sell for in as little as 3 minutes with a no-obligation cash offer.
    Estimated market value
    $276,900
    Get a cash offer in 3 minutes
    Find out how much your home could sell for in as little as 3 minutes with a no-obligation cash offer.
    Estimated market value
    $276,900