
Welcome to this stunning, fully renovated 4-bedroom, 2.5-bath brick home where modern finishes meet everyday functionality. Nestled on approximately 0.36 acres in Flood Zone X, this property offers peace of mind along with plenty of space to enjoy both inside and out. Step inside to an inviting open-concept floor plan featuring a spacious living room that flows seamlessly into the dining area and beautifully designed kitchen. The kitchen is truly the heart of the home, showcasing white custom cabinetry, quartz countertops, stainless steel appliances, a large center island, and a generous pantry—perfect for entertaining or everyday living. The thoughtfully designed split-bedroom layout offers privacy for the oversized primary suite, while the additional bedrooms provide plenty of room for family, guests, or a home office. You'll also appreciate the large laundry room and attached garage for added convenience. Outside, unwind on the covered back patio overlooking the expansive fenced-in backyard, with plenty of room for kids, pets, or future outdoor entertaining. A standout feature is the impressive red-iron metal shop, providing exceptional space for boats, ATVs, equipment, hobbies, or additional storage. With beautiful updates throughout, a spacious lot, Flood Zone X, and a fantastic Westlake location, this move-in-ready home checks all the boxes. Schedule your private showing today and see everything this incredible property has to offer!
Pending
$265,000
1207 Matilda St, Westlake, LA 70669
4beds
2,220sqft
Single Family Residence, Residential
Built in 1971
0.37 Acres Lot
$257,700 Zestimate®
$119/sqft
$-- HOA
What's special
Attached garageInviting open-concept floor planImpressive red-iron metal shopExpansive fenced-in backyardOversized primary suiteGenerous pantryWhite custom cabinetry
- 23 days |
- 860 |
- 65 |
Zillow last checked:
Listing updated:
Listed by:
Lauren B Huffman 713-314-6466,
Exit Realty Southern 337-287-9500
Source: SWLAR,MLS#: SWL26003049
Facts & features
Interior
Bedrooms & bathrooms
- Bedrooms: 4
- Bathrooms: 3
- Full bathrooms: 2
- 1/2 bathrooms: 1
- Main level bathrooms: 2
- Main level bedrooms: 4
Bathroom
- Features: Double Vanity, Quartz Counters, Remodeled, Walk-in shower
Kitchen
- Features: Kitchen Island, Kitchen Open to Family Room, Quartz Counters, Remodeled Kitchen
Heating
- Central
Cooling
- Central Air, Ceiling Fan(s)
Appliances
- Included: Dishwasher, Electric Oven, Oven and Range
- Laundry: Electric Dryer Hookup, Washer Hookup
Features
- Kitchen Island, Kitchen Open to Family Room, No Carpet, Recessed Lighting, Remodeled Kitchen, Shower
- Has basement: No
- Has fireplace: No
- Fireplace features: None
Interior area
- Total interior livable area: 2,220 sqft
Property
Parking
- Total spaces: 1
- Parking features: Garage
- Attached garage spaces: 1
Accessibility
- Accessibility features: Parking
Features
- Exterior features: Awning(s)
- Fencing: Wood,Fenced
Lot
- Size: 0.37 Acres
- Dimensions: 121 x 131
- Features: Regular Lot
Details
- Additional structures: Storage, Workshop
- Parcel number: 00692840
- Special conditions: Standard
Construction
Type & style
- Home type: SingleFamily
- Property subtype: Single Family Residence, Residential
Materials
- Foundation: Slab
Condition
- Turnkey
- Year built: 1971
Utilities & green energy
- Sewer: Public Sewer
- Water: Public
- Utilities for property: Electricity Connected, Sewer Connected, Water Connected
Community & HOA
HOA
- Has HOA: No
Location
- Region: Westlake
Financial & listing details
- Price per square foot: $119/sqft
- Tax assessed value: $112,000
- Annual tax amount: $1,397
- Date on market: 6/26/2026
- Cumulative days on market: 23 days
- Electric utility on property: Yes
Estimated market value
$257,700
$245,000 - $271,000
$2,315/mo
Price history
| Date | Event | Price |
|---|---|---|
| 7/14/2026 | Pending sale | $265,000$119/sqft |
Source: SWLAR #SWL26003049 Report a problem | ||
| 6/26/2026 | Listed for sale | $265,000+165%$119/sqft |
Source: SWLAR #SWL26003049 Report a problem | ||
| 1/5/2026 | Sold | -- |
Source: Public Record Report a problem | ||
| 11/5/2025 | Listed for sale | $100,000-5.7%$45/sqft |
Source: Owner Report a problem | ||
| 12/23/2024 | Listing removed | -- |
Source: Owner Report a problem | ||
| 9/24/2024 | Price change | $106,000-2.8%$48/sqft |
Source: Owner Report a problem | ||
| 9/18/2024 | Price change | $109,000-0.9%$49/sqft |
Source: Owner Report a problem | ||
| 9/13/2024 | Price change | $110,000-21.4%$50/sqft |
Source: Owner Report a problem | ||
| 3/5/2016 | Listed for sale | $140,000$63/sqft |
Source: Susan Bennett #1721159 Report a problem | ||
Public tax history
| Year | Property taxes | Tax assessment |
|---|---|---|
| 2025 | $1,397 +3.2% | $11,200 |
| 2024 | $1,353 -1.7% | $11,200 |
| 2023 | $1,377 -0.3% | $11,200 |
| 2022 | $1,382 +2.3% | $11,200 |
| 2021 | $1,351 +8.1% | $11,200 +8.3% |
| 2020 | $1,249 -13.8% | $10,340 -9.5% |
| 2019 | $1,450 +113% | $11,420 |
| 2018 | $681 +5.1% | $11,420 |
| 2017 | $647 -5% | $11,420 |
| 2016 | $681 -43.2% | $11,420 |
| 2015 | $1,200 | $11,420 |
Find assessor info on the county website
Monthly payment
Est. payment
Payment breakdown
Explore the cost of this home by adjusting the details. Changes won't be saved.Climate risks
Neighborhood: 70669
Nearby schools
GreatSchools rating
- 6/10Western Heights Elementary SchoolGrades: 3-5Distance: 0.9 mi
- 9/10S. P. Arnett Middle SchoolGrades: 6-8Distance: 1 mi
- 5/10Westlake High SchoolGrades: 9-12Distance: 1.5 mi
Schools provided by the listing agent
- Elementary: Westwood
- Middle: Arnett
- High: Westlake
Source: SWLAR. This data may not be complete. We recommend contacting the local school district to confirm school assignments for this home.
- $185,7003 bd2 ba1.8k sqft1321 Hilma St, Westlake, LA 70669Off Market
- $--3 bd2 ba1.2k sqft1320 Hilma St, Westlake, LA 70669Sold

- $--4 bd2 ba2.2k sqft2432 Gulfway Blvd, Westlake, LA 70669Sold
- $114,000-- bd-- ba-- sqft3200 Westwood Rd TRAILER 56, Westlake, LA 70669Off Market
- $--3 bd2 ba1.8k sqft733 W Wayside Dr, Westlake, LA 70669Sold
- $--4 Acres752 Mims Rd, Westlake, LA 70669Off Market
- $--0.75 AcresRoberts Ct LOT 15, Westlake, LA 70669Off Market
- $151,3002 bd1 ba1k sqft301 John Stine Rd, Westlake, LA 70669Off Market
A local agent can set up tours, give advice and negotiate with sellers.
A local lender can help you make sure your offer is ready when you are.
Similar homes
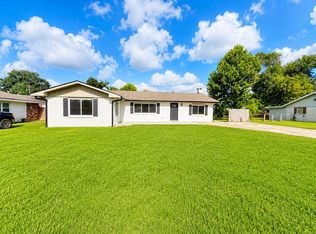
- $247,0003 bd2 ba1.7k sqft1221 Matilda St, Westlake, LA 70669For Sale
 MLS ID #SWL26003075, Mark Fontenot. SWLAR
 - $195,0004 bd2 ba1.8k sqft311 Goss Rd, Westlake, LA 70669For Sale
 MLS ID #SWL26003246, Ambra G Reinking. SWLAR
 - $240,0003 bd2 ba1.6k sqft315 Ann Ave, Sulphur, LA 70663For Sale
 MLS ID #SWL26003351, Kelly Courville. SWLAR
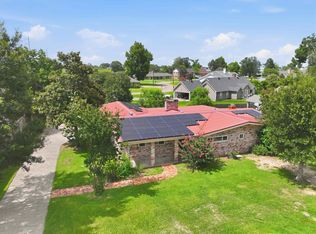
 - $269,9003 bd2 ba1.9k sqft728 W Lagrange St, Lake Charles, LA 70605For Sale
 MLS ID #SWL26003213, Michael Guidry. SWLAR
 - $292,5004 bd3 ba2.1k sqft1716 Sawgrass Dr, Westlake, LA 70669For SaleMLS ID #SWL26000267, Drusilla B Ellender. SWLAR
- $275,0004 bd2 ba2k sqft3919 Evergreen St, Lake Charles, LA 70605For SaleMLS ID #SWL26002574, Laci Granger. SWLAR
- $260,0003 bd3 ba2.4k sqft4511 Young Ln, Lake Charles, LA 70605For SaleMLS ID #SWL26003078, Mark Fontenot. SWLAR
- $275,0003 bd2 ba1.6k sqft337 High Hope Rd, Sulphur, LA 70663For SaleMLS ID #SWL26003205, Lyndsie Blanchard. SWLAR
- $250,0003 bd3 ba2.2k sqft2200 Barbe Ct, Lake Charles, LA 70601For SaleMLS ID #SWL26001444, Brian Griggs. SWLAR
- $265,0004 bd2 ba2k sqft347 Windsor Woods Dr, Sulphur, LA 70665For SaleMLS ID #SWL26002821, Lauren B Huffman. SWLAR
- $279,9003 bd2 ba2k sqft17 Horseshoe Ln, Sulphur, LA 70663For SaleMLS ID #SWL26002146, Chad Carroll. SWLAR
- $280,5003 bd3 ba2.2k sqft3536 Arvilla St, Lake Charles, LA 70605For SaleMLS ID #SWL26001855, Mark Fontenot. SWLAR
- $248,0004 bd3 ba2.2k sqft416 Tamarack St, Sulphur, LA 70663For SaleMLS ID #SWL26002911, Heather Crozier. SWLAR
- $244,9003 bd3 ba2.1k sqft301 Crystal Ln, Sulphur, LA 70663For SaleMLS ID #SWL26002165, Jadelyn Landry. SWLAR
- $265,0004 bd3 ba2.7k sqft2225 Bonvie Dr, Sulphur, LA 70665For SaleMLS ID #SWL26002388, Itasca C Broussard. SWLAR
- $284,8003 bd3 ba2.2k sqft40 Mulberry Rd, Sulphur, LA 70663For SaleMLS ID #SWL26001607, Percy LaPoint. SWLAR
- $318,5004 bd2 ba2.4k sqft2213 Comanche St, Sulphur, LA 70663For SaleMLS ID #SWL26003058, Pam Harris. SWLAR
- $249,0004 bd3 ba2.2k sqft1517 Sarah Dr, Lake Charles, LA 70605For SaleMLS ID #SWL24005815, Tyson M Letlow. SWLAR
- $275,0003 bd2 ba2.2k sqft901 Cherryhill St, Lake Charles, LA 70607For SaleMLS ID #SWL26002800, Robbie Ingle. SWLAR
- $232,0003 bd2 ba1.8k sqft820 Contraband Ln, Lake Charles, LA 70605For SaleMLS ID #SWL26002480, Jennifer Forest. SWLAR
