Skip main navigation
Sold for $380,000
  • $380,000

    1207 McLean Ave, Royal Oak, MI 48067

    3beds
    2,139sqft
    Single Family Residence
    Built in 1948
    5,227 Square Feet Lot
    $403,600 Zestimate®
    $178/sqft
    $2,825 Estimated rent

    Home value

    $403,600

    $383,000 - $424,000

    $2,825/mo

    Zestimate® history
    Loading
    Loading...

    Owner options

    List your home for rent

    $2,825/mo

    Rent Zestimate®

    Find your next renter with Zillow Rental Manager. Plus, with online applications, you can quickly screen prospective tenants – for free.

    Learn more

    $2,825/mo

    Rent Zestimate®

    Refinance and save

    $2,486/mo

    Est. payment

    Refinancing to a lower rate could help reduce your monthly payments and save thousands over the life of the loan.

    See today's rates

    $2,486/mo

    Est. payment

    Explore your selling options

    Work with a Zillow partner agent

    Leverage their expertise and Zillow's premium Showcase listings to get your home seen by more buyers.

    Get started

    List with your own agent

    Get your home in front of millions of buyers by listing it on Zillow.

    Learn how to do it

    Sell it yourself

    Take full control of how buyers see your home on Zillow by listing For Sale by Owner (FSBO).

    List your home

    What's special

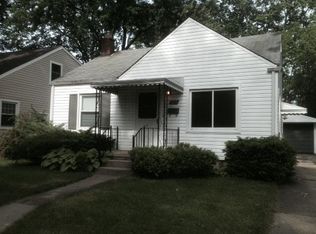
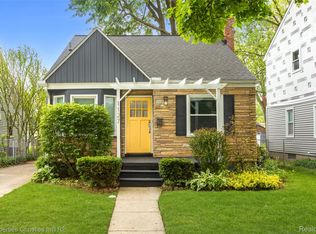
    Welcome to this Royal Oak charmer that is sure to impress! This absolute dollhouse is ideally situated within walking distance to downtown Royal Oak and offers easy access to expressways, making it a perfect blend of convenience and charm. From the beautiful covered porch to the inviting paver walkway, the curb appeal of this home is a perfect 10/10. Step inside to discover newer windows throughout and stunning vinyl plank floors on the main level. The granite kitchen is a chef's delight, equipped with stainless steel appliances and a delightful banquette dining area. The main level features two bedrooms, with the rear bedroom currently utilized as a home office with a door wall leading to the patio and backyard. The upper level boasts the impressive primary suite, complete with newer carpet, a spacious bedroom, and a luxurious en suite bathroom showcasing a dual vanity, skylight, sizable shower/bath, and a convenient storage closet. The lower level of the home offers a cozy family room/rec space, a storage area, and a dedicated laundry room. Outside, the backyard is an entertainer's dream, featuring a built-in grill/kitchen setup with ample serving space for hosting gatherings. The fully fenced yard is beautifully landscaped, highlighted by a professionally installed paver patio with built-in ambiance lighting. Additional features include a newer driveway, an extra-large 1+ car garage (manual access). Schedule your showing today! BATVAI.

    Zillow last checked:

    Listing updated:

    Listed by:

    Julie Dean 248-505-7337,

    DOBI Real Estate,

    Loren Kline 248-670-7660,

    DOBI Real Estate

    Bought with:

    Brett Ullmann, 6501401000

    Top Agent Realty

    Source: Realcomp II,MLS#: 20240049649MLS Logo

    Facts & features

    Interior

    Bedrooms & bathrooms
    • Bedrooms: 3
    • Bathrooms: 2
    • Full bathrooms: 2
    Primary bedroom
    • Level: Second
    • Area: 192
    • Dimensions: 12 x 16
    Bedroom
    • Level: Entry
    • Area: 88
    • Dimensions: 11 x 8
    Bedroom
    • Level: Entry
    • Area: 99
    • Dimensions: 9 x 11
    Primary bathroom
    • Level: Upper
    • Area: 60
    • Dimensions: 6 x 10
    Other
    • Level: Entry
    • Area: 35
    • Dimensions: 7 x 5
    Family room
    • Level: Basement
    • Area: 224
    • Dimensions: 14 x 16
    Flex room
    • Level: Basement
    • Area: 130
    • Dimensions: 10 x 13
    Kitchen
    • Level: Entry
    • Area: 234
    • Dimensions: 13 x 18
    Laundry
    • Level: Basement
    • Area: 80
    • Dimensions: 10 x 8
    Living room
    • Level: Basement
    • Area: 180
    • Dimensions: 12 x 15
    Heating
    • Forced Air, Natural Gas, Wall Furnace
    Cooling
    • Ceiling Fans, Central Air, Wall Units
    Appliances
    • Included: Built In Gas Range, Disposal, Dryer, Energy Star Qualified Dishwasher, Energy Star Qualified Refrigerator, Humidifier, Microwave, Washer
    Features
    • Basement: Finished,Full
    • Has fireplace: No
    Interior area
    • Total interior livable area: 2,139 sqft
    • Finished area above ground: 1,264
    • Finished area below ground: 875

    Property

    Parking
    • Total spaces: 1.5
    • Parking features: Oneand Half Car Garage, Detached
    • Garage spaces: 1.5
    Features
    • Levels: One and One Half
    • Stories: 1.5
    • Entry location: GroundLevelwSteps
    • Patio & porch: Patio, Porch
    • Pool features: None
    Lot
    • Size: 5,227 Square Feet
    • Dimensions: 43.00 x 124.05
    Details
    • Parcel number: 2522479009
    • Special conditions: Short Sale No,Standard

    Construction

    Type & style
    • Home type: SingleFamily
    • Architectural style: Cape Cod,Other
    • Property subtype: Single Family Residence
    Materials
    • Vinyl Siding
    • Foundation: Basement, Block
    Condition
    • New construction: No
    • Year built: 1948

    Utilities & green energy

    • Sewer: Public Sewer
    • Water: Public

    Community & HOA

    Community
    • Subdivision: ALLEN-GILES SUB
    HOA
    • Has HOA: No
    Location
    • Region: Royal Oak

    Financial & listing details

    • Price per square foot: $178/sqft
    • Tax assessed value: $113,870
    • Annual tax amount: $4,409
    • Date on market: 7/12/2024
    • Cumulative days on market: 22 days
    • Listing agreement: Exclusive Right To Sell
    • Listing terms: Cash,Conventional,Va Loan

    Price history

    DateEventPrice
    8/20/2024Sold$380,000+0%$178/sqft
    Source: Realcomp II #20240049649 Report a problem
    8/5/2024Pending sale$379,900$178/sqft
    Source: Realcomp II #20240049649 Report a problem
    7/12/2024Listed for sale$379,900+38.1%$178/sqft
    Source: Realcomp II #20240049649 Report a problem
    5/31/2019Sold$275,000-1.8%$129/sqft
    Source: MiRealSource #31376105 Report a problem
    5/11/2019Pending sale$280,000$131/sqft
    Source: Keller Williams Realty Lakeside Market Center #31376105 Report a problem
    5/6/2019Price change$280,000-3.1%$131/sqft
    Source: Keller Williams Realty Lakeside Market Center #31376105 Report a problem
    4/22/2019Price change$289,000-3.3%$135/sqft
    Source: Keller Williams Realty Lakeside Market Center #31376105 Report a problem
    4/11/2019Listed for sale$299,000+30.6%$140/sqft
    Source: Keller Williams Realty Lakeside #31376105 Report a problem
    11/16/2017Sold$229,000-0.4%$107/sqft
    Source: Public Record Report a problem
    9/26/2017Price change$229,900-4.2%$107/sqft
    Source: National Realty Centers Birmingham #217067808 Report a problem
    9/16/2017Price change$239,900-1.6%$112/sqft
    Source: National Realty Centers Birmingham #217067808 Report a problem
    9/1/2017Price change$243,900-2.4%$114/sqft
    Source: National Realty Centers Birmingham #217067808 Report a problem
    8/15/2017Price change$249,900-2%$117/sqft
    Source: National Realty Centers Birmingham #217067808 Report a problem
    8/2/2017Listed for sale$254,900+18.6%$119/sqft
    Source: National Realty Centers Birmingham #217067808 Report a problem
    6/17/2017Listing removed$2,100$1/sqft
    Source: Owner Report a problem
    6/2/2017Listed for rent$2,100$1/sqft
    Source: Owner Report a problem
    10/19/2016Sold$215,000+20.8%$101/sqft
    Source: Public Record Report a problem
    6/23/2015Sold$178,000-0.6%$83/sqft
    Source: Public Record Report a problem
    3/27/2015Price change$179,000-4.3%$84/sqft
    Source: CENTURY 21 Town & Country #214124658 Report a problem
    12/13/2014Listed for sale$187,000+38.5%$87/sqft
    Source: CENTURY 21 Town & Country #214124658 Report a problem
    12/8/2003Sold$135,000+92.9%$63/sqft
    Source: Public Record Report a problem
    7/25/2001Sold$70,000$33/sqft
    Source: Public Record Report a problem

    Public tax history

    YearProperty taxesTax assessment
    2024-- $126,250 +4.9%
    2023-- $120,360 +3.3%
    2022-- $116,470 +4.4%
    2021-- $111,570 +7.7%
    2020-- $103,550 +2%
    2019-- $101,490 +13%
    2018-- $89,850
    2017-- $89,850 +15.2%
    2015-- $78,000 +14.5%
    2014-- $68,100 +6.7%
    2011-- $63,850 -1.2%
    2010$3,309 -5.9%$64,610 -5.9%
    2009$3,516 +44.9%$68,690 -57.3%
    2005$2,426 $160,940 +141.7%
    2003-- $66,600 +15.4%
    2002-- $57,710 +77.3%
    2001$1,576 +40%$32,550 +3.2%
    2000$1,126 $31,550
    Find assessor info on the county website

    Neighborhood: 48067

    Nearby schools

    GreatSchools rating
    Get a cash offer in 3 minutes
    Find out how much your home could sell for in as little as 3 minutes with a no-obligation cash offer.
    Estimated market value
    $403,600
    Get a cash offer in 3 minutes
    Find out how much your home could sell for in as little as 3 minutes with a no-obligation cash offer.
    Estimated market value
    $403,600