Skip main navigation
Off market
  • $1,121,900

    1207 Melville Avenue, Fairfield, CT 06825

    4beds
    3,205sqft
    Single Family Residence
    Built in 1958
    0.6 Acres Lot
    $1,121,900 Zestimate®
    $350/sqft
    $7,306 Estimated rent

    Home value

    $1,121,900

    $1.04M - $1.22M

    $7,306/mo

    Zestimate® history
    Loading
    Loading...

    Owner options

    List your home for rent

    $7,306/mo

    Rent Zestimate®

    Find your next renter with Zillow Rental Manager. Plus, with online applications, you can quickly screen prospective tenants – for free.

    Learn more

    $7,306/mo

    Rent Zestimate®

    Refinance and save

    $6,323/mo

    Est. payment

    Refinancing to a lower rate could help reduce your monthly payments and save thousands over the life of the loan.

    See today's rates

    $6,323/mo

    Est. payment

    Explore your selling options

    Work with a Zillow partner agent

    Leverage their expertise and Zillow's premium Showcase listings to get your home seen by more buyers.

    Get started

    List with your own agent

    Get your home in front of millions of buyers by listing it on Zillow.

    Learn how to do it

    Sell it yourself

    Take full control of how buyers see your home on Zillow by listing For Sale by Owner (FSBO).

    List your home

    What's special

    Close to all amenitiesQuartz countertopsHardwood floors throughoutSeparate entranceBack doorBonus family roomDouble closets

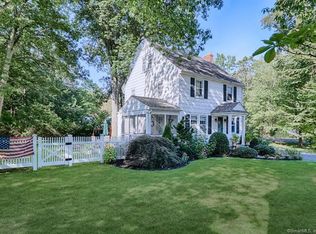
    SAT 5/20 OPEN HOUSE CANCELLED DUE TO WEATHER Pride of ownership! Lovingly maintained and meticulous 3-bedroom, 2 full bath home with hardwood floors throughout. Fantastic opportunity to move into a beautiful home in Fairfield with LEGAL in-law space. Thoughtfully designed with space for all, this house is the perfect place to call home. As you arrive, the picture-perfect front porch greets you. Inside you will find a sunny remodeled kitchen featuring stainless appliances, quartz countertops, space to eat in and access to the yard! Perennials abound outdoors making the yard a tranquil retreat. The bonus family room is comfortable and cozy. The attached in-law has a separate entrance, living room with back door to the yard, bedroom, dining area and a full kitchen. In-law bath with roll in shower with seating, and grab bars. One generous bedroom with double closets. Great location- Walk to elementary/high school, Close to all amenities with easy access to I95 and the Merritt Pkwy. Enjoy Fairfield's 5 beaches and Lake Mohegan for hiking or swimming at the lake/splash pad. Survey from 2006 in attachments showing prior approval for 25x30 detached 2 Car Garage addition and site of previous IG Pool.

    This property is not currently displayed as for sale or rent on Zillow. This may be different from what's on other websites or public sources.

    Zillow last checked:

    Listing updated:

    Listed by:

    Amy L. Jeanfaivre 203-313-5997,

    Family Realty Group, LLC 203-617-7223,

    Steve Guagliano 203-617-7223,

    Family Realty Group, LLC

    Bought with:

    Veronica A. Monahan, RES.0776529

    Coldwell Banker Realty

    Source: Smart MLS,MLS#: 170569409MLS Logo

    Facts & features

    Interior

    Bedrooms & bathrooms
    • Bedrooms: 4
    • Bathrooms: 3
    • Full bathrooms: 3
    Rooms
    • Room types: Laundry, Workshop
    Primary bedroom
    • Features: Full Bath, Hardwood Floor, Tub w/Shower
    • Level: Main
    • Area: 221 Square Feet
    • Dimensions: 13 x 17
    Bedroom
    • Level: Main
    • Area: 176 Square Feet
    • Dimensions: 11 x 16
    Bedroom
    • Level: Main
    • Area: 170 Square Feet
    • Dimensions: 10 x 17
    Bedroom
    • Features: Laundry Hookup, Walk-In Closet(s), Wall/Wall Carpet
    • Level: Main
    • Area: 168 Square Feet
    • Dimensions: 12 x 14
    Bathroom
    • Features: Stall Shower
    • Level: Main
    • Area: 70 Square Feet
    • Dimensions: 7 x 10
    Dining room
    • Features: Built-in Features
    • Level: Main
    • Area: 143 Square Feet
    • Dimensions: 11 x 13
    Dining room
    • Features: Balcony/Deck, Breakfast Bar, Dry Bar, Quartz Counters, Remodeled, Skylight
    • Level: Main
    • Area: 189 Square Feet
    • Dimensions: 9 x 21
    Family room
    • Features: 2 Story Window(s), High Ceilings, Beamed Ceilings, Built-in Features
    • Level: Upper
    • Area: 420 Square Feet
    • Dimensions: 20 x 21
    Kitchen
    • Features: Dining Area, Pantry, Quartz Counters, Remodeled, Skylight, Sliders
    • Level: Main
    • Area: 140 Square Feet
    • Dimensions: 10 x 14
    Kitchen
    • Features: Breakfast Bar
    • Level: Main
    • Area: 132 Square Feet
    • Dimensions: 11 x 12
    Living room
    • Features: Built-in Features, Fireplace, Gas Log Fireplace, Hardwood Floor
    • Level: Main
    • Area: 273 Square Feet
    • Dimensions: 13 x 21
    Rec play room
    • Features: L-Shaped
    • Level: Lower
    • Area: 336 Square Feet
    • Dimensions: 16 x 21
    Other
    • Features: Combination Liv/Din Rm
    • Level: Main
    • Area: 294 Square Feet
    • Dimensions: 14 x 21
    Heating
    • Baseboard, Zoned, Natural Gas
    Cooling
    • Attic Fan, Central Air, Zoned
    Appliances
    • Included: Oven/Range, Microwave, Range Hood, Refrigerator, Dishwasher, Washer, Dryer, Water Heater, Gas Water Heater
    • Laundry: Lower Level
    Features
    • Entrance Foyer, In-Law Floorplan
    • Doors: Storm Door(s)
    • Windows: Thermopane Windows
    • Basement: Full,Partially Finished,Heated,Interior Entry,Liveable Space,Storage Space
    • Attic: Walk-up,Floored,Storage
    • Number of fireplaces: 1
    Interior area
    • Total structure area: 3,205
    • Total interior livable area: 3,205 sqft
    • Finished area above ground: 2,885
    • Finished area below ground: 320

    Property

    Parking
    • Total spaces: 6
    • Parking features: Paved, Driveway, Off Street, Private, Asphalt
    • Has uncovered spaces: Yes
    Accessibility
    • Accessibility features: Accessible Bath, Bath Grab Bars, Multiple Entries/Exits, Accessible Approach with Ramp, Roll-In Shower
    Features
    • Patio & porch: Deck, Patio, Porch
    • Exterior features: Awning(s), Garden, Sidewalk, Stone Wall
    Lot
    • Size: 0.6 Acres
    • Features: Dry, Level, Landscaped
    Details
    • Additional structures: Gazebo, Shed(s)
    • Parcel number: 119937
    • Zoning: R3

    Construction

    Type & style
    • Home type: SingleFamily
    • Architectural style: Ranch
    • Property subtype: Single Family Residence
    Materials
    • Shake Siding, Vinyl Siding
    • Foundation: Concrete Perimeter
    • Roof: Asphalt
    Condition
    • New construction: No
    • Year built: 1958

    Utilities & green energy

    • Sewer: Public Sewer
    • Water: Public
    • Utilities for property: Cable Available
    Green energy
    • Energy efficient items: Doors, Windows

    Community & HOA

    Community
    • Features: Basketball Court, Golf, Lake, Library, Medical Facilities, Park, Pool, Shopping/Mall
    • Subdivision: Stratfield
    HOA
    • Has HOA: No
    Location
    • Region: Fairfield

    Financial & listing details

    • Price per square foot: $350/sqft
    • Tax assessed value: $432,810
    • Annual tax amount: $11,907
    • Date on market: 8/5/2023

    Price history

    DateEventPrice
    8/4/2023Sold$865,000+6.8%$270/sqft
    Source: Smart MLS #170569409 Report a problem
    5/17/2023Listed for sale$809,900$253/sqft
    Source: Smart MLS #170569409 Report a problem

    Public tax history

    YearProperty taxesTax assessment
    2025$12,921 +1.8%$455,140
    2024$12,698 +6.6%$455,140 +5.2%
    2023$11,907 +1%$432,810
    2022$11,790 +1%$432,810
    2021$11,677 +3.7%$432,810 +3%
    2020$11,261 $420,350
    2019$11,261 +1.6%$420,350
    2018$11,080 +2.1%$420,350
    2017$10,853 +14.1%$420,350 +9.5%
    2015$9,513 +1.6%$383,740
    2014$9,363 +2%$383,740
    2013$9,183 +6.5%$383,740
    2011$8,623 -7%$383,740 -20.3%
    2010$9,272 +2%$481,180
    2009$9,094 +1.7%$481,180
    2008$8,940 +6.7%$481,180
    2007$8,377 +4.4%$481,180
    2006$8,021 +17.3%$481,180 +74.5%
    2005$6,838 +6%$275,730
    2004$6,452 +8.8%$275,730
    2003$5,928 -2.5%$275,730 +32.4%
    2001$6,079 +85.3%$208,180
    2000$3,281 -41%$208,180
    1999$5,558 $208,180
    Find assessor info on the county website

    Neighborhood: 06825

    Nearby schools

    GreatSchools rating
    Schools provided by the listing agent
    • Elementary: Stratfield
    • Middle: Tomlinson
    • High: Fairfield Warde

    Source: Smart MLS. This data may not be complete. We recommend contacting the local school district to confirm school assignments for this home.

    Get pre-qualified for a loan
    At Zillow Home Loans, we can pre-qualify you in as little as 5 minutes with no impact to your credit score.

    An equal housing lender. NMLS #10287.

    Sell for more on Zillow
    Get a Zillow Showcase℠ listing at no additional cost and you could sell for .
    $1,121,900
    2% more
    +$22,438
    With Zillow Showcase(estimated)
    $1,144,338