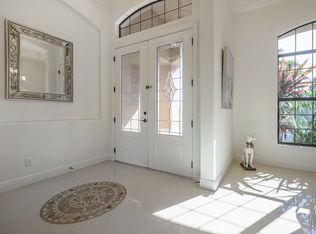
Welcome to 1207 Merry Water Drive, an exceptional Arthur Rutenberg–built estate located in the highly coveted Ladera neighborhood. One of only four Arthur Rutenberg homes in the community—and the only 5-car garage home in Ladera—this residence was proudly featured on the cover of Legendary Homes. Set on a premier large lake lot with low HOA fees and zoned for Steinbrenner High School, this property offers a rare blend of luxury, technology, and thoughtful design. From the moment you arrive, you’ll be impressed by over 2,000 square feet of newly sealed entry pavers (2025), extensive mature landscaping with irrigation and drip systems, dramatic landscape lighting, and nine mature Washingtonian palm trees creating stunning curb appeal—especially at night. Hurricane-impact windows throughout provide peace of mind with no shutters required. Inside, the home is fully integrated with a Control4 smart home system, allowing lighting, audio, security cameras, TVs, climate control, and more to be managed seamlessly from your phone. The gourmet kitchen features custom cabinetry, South African granite, GE Profile gas appliances (all under three years old), reverse-osmosis water, wine bar with refrigerator, and built-in security monitoring. Adjacent living and family spaces showcase custom ceiling details, wood beams, marble gas fireplace, expansive sliding doors, surround sound, and designer drapery—perfect for both entertaining and everyday living. The spacious primary suite offers private pool access, walk-in closets with custom built-ins, Control4 surround sound, and a spa-like bath with oversized dual-head shower. Additional bedrooms include private baths and balconies, while the upstairs family room opens to an outdoor balcony with surround sound and lake views. Outdoor living is exceptional with a full screened pool enclosure, travertine pavers, illuminated pool and spa with dual motors and fountain feature, and a custom gazebo complete with a 2025 built-in grill, cooktop, refrigerator, and TV. Whether hosting gatherings or relaxing lakeside, this space is designed to impress. Additional highlights include three separate AC units (primary unit just six months old), Vivint security system, hurricane protection, dedicated study, smart laundry room with Control4 rack system, and two garages totaling five parking spaces—one with EV-ready high-amp outlet, custom cabinetry, work area, and advanced lighting and irrigation controls. This is a truly rare opportunity to own a technologically advanced, meticulously maintained luxury home in one of the area’s most desirable communities. Schedule your private showing today.
Sold for $1,610,000
$1,610,000
1207 Merry Water Dr, Lutz, FL 33548
4beds
4,101sqft
Single Family Residence
Built in 2012
0.39 Acres Lot
$1,603,600 Zestimate®
$393/sqft
$5,749 Estimated rent
Home value
$1,603,600
$1.49M - $1.72M
$5,749/mo
Zestimate® history
Owner options
List your home for rent
$5,749/mo
Rent Zestimate®
Find your next renter with Zillow Rental Manager. Plus, with online applications, you can quickly screen prospective tenants – for free.
$5,749/mo
Rent Zestimate®
Refinance and save
$11,278/mo
Est. payment
Refinancing to a lower rate could help reduce your monthly payments and save thousands over the life of the loan.
$11,278/mo
Est. payment
Explore your selling options
Work with a Zillow partner agent
Leverage their expertise and Zillow's premium Showcase listings to get your home seen by more buyers.
Get startedList with your own agent
Get your home in front of millions of buyers by listing it on Zillow.
Learn how to do itSell it yourself
Take full control of how buyers see your home on Zillow by listing For Sale by Owner (FSBO).
List your homeWhat's special
Full screened pool enclosureMarble gas fireplaceThree separate ac unitsSouth african graniteBuilt-in security monitoringVivint security systemPremier large lake lot
Zillow last checked:
Listing updated:
Listed by:
Melissa DeMaria 813-390-8675,
KELLER WILLIAMS TAMPA PROP. 813-264-7754
Bought with:
Patty Angelo, 674951
CENTURY 21 ELITE LOCATIONS, INC
Source: Stellar MLS,MLS#: TB8465549 Originating MLS: Suncoast Tampa
Originating MLS: Suncoast Tampa
Facts & features
Interior
Bedrooms & bathrooms
- Bedrooms: 4
- Bathrooms: 4
- Full bathrooms: 3
- 1/2 bathrooms: 1
Rooms
- Room types: Den/Library/Office, Family Room, Dining Room, Living Room, Great Room, Utility Room, Loft
Primary bedroom
- Features: Walk-In Closet(s)
- Level: First
- Area: 352 Square Feet
- Dimensions: 16x22
Bedroom 1
- Features: Built-in Closet
- Level: First
- Area: 187 Square Feet
- Dimensions: 17x11
Bedroom 2
- Features: Built-in Closet
- Level: Second
- Area: 180 Square Feet
- Dimensions: 12x15
Bedroom 3
- Features: Built-in Closet
- Level: Second
- Area: 168 Square Feet
- Dimensions: 12x14
Primary bathroom
- Level: First
- Area: 216 Square Feet
- Dimensions: 12x18
Dining room
- Level: First
- Area: 132 Square Feet
- Dimensions: 12x11
Great room
- Level: First
- Area: 306 Square Feet
- Dimensions: 17x18
Kitchen
- Level: First
- Area: 240 Square Feet
- Dimensions: 15x16
Laundry
- Level: First
- Area: 110 Square Feet
- Dimensions: 11x10
Living room
- Level: First
- Area: 651 Square Feet
- Dimensions: 31x21
Loft
- Level: Second
- Area: 350 Square Feet
- Dimensions: 25x14
Office
- Level: First
- Area: 195 Square Feet
- Dimensions: 13x15
Heating
- Central
Cooling
- Central Air
Appliances
- Included: Oven, Convection Oven, Cooktop, Dishwasher, Disposal, Electric Water Heater, Microwave, Range Hood, Refrigerator, Water Softener, Wine Refrigerator
- Laundry: Inside, Laundry Room
Features
- Built-in Features, Ceiling Fan(s), Coffered Ceiling(s), Crown Molding, Eating Space In Kitchen, High Ceilings, Kitchen/Family Room Combo, L Dining, Open Floorplan, Primary Bedroom Main Floor, Smart Home, Solid Wood Cabinets, Split Bedroom, Stone Counters, Tray Ceiling(s), Walk-In Closet(s)
- Flooring: Carpet, Ceramic Tile, Hardwood
- Doors: Outdoor Kitchen, Sliding Doors
- Windows: Storm Window(s)
- Has fireplace: Yes
- Fireplace features: Gas, Living Room
Interior area
- Total structure area: 5,919
- Total interior livable area: 4,101 sqft
Property
Parking
- Total spaces: 5
- Parking features: Garage Door Opener, Garage Faces Side
- Attached garage spaces: 5
Features
- Levels: Two
- Stories: 2
- Exterior features: Balcony, Irrigation System, Outdoor Kitchen, Sidewalk
- Has private pool: Yes
- Pool features: Gunite, In Ground, Screen Enclosure
- Has spa: Yes
- Spa features: Heated, In Ground
- Has view: Yes
- View description: Water, Pond
- Has water view: Yes
- Water view: Water,Pond
Lot
- Size: 0.39 Acres
- Dimensions: 82.45 x 206
- Features: In County, Landscaped, Sidewalk
Details
- Parcel number: U23271895Q00000000055.0
- Zoning: PD
- Special conditions: None
Construction
Type & style
- Home type: SingleFamily
- Property subtype: Single Family Residence
Materials
- Block
- Foundation: Slab
- Roof: Tile
Condition
- New construction: No
- Year built: 2012
Utilities & green energy
- Sewer: Public Sewer
- Water: Public
- Utilities for property: Public
Community & HOA
Community
- Security: Gated Community, Security System, Security System Owned
- Pet fee: $0 monthly
- Subdivision: LADERA
HOA
- Has HOA: Yes
- HOA fee: $325 monthly
- HOA name: Jennifer Connerty/Greenacres Property Inc
- HOA phone: 813-936-4103
Location
- Region: Lutz
Financial & listing details
- Price per square foot: $393/sqft
- Tax assessed value: $1,176,308
- Annual tax amount: $12,755
- Date on market: 1/21/2026
- Cumulative days on market: 62 days
- Listing terms: Cash,Conventional
- Ownership: Fee Simple
- Total actual rent: 0
- Road surface type: Paved
Price history
| Date | Event | Price |
|---|---|---|
| 5/8/2026 | Sold | $1,610,000-5%$393/sqft |
Source:  Stellar MLS #TB8465549 Report a problem Stellar MLS #TB8465549 Report a problem | ||
| 3/29/2026 | Pending sale | $1,695,000$413/sqft |
Source: Stellar MLS #TB8465549 Report a problem | ||
| 3/12/2026 | Price change | $1,695,000-1.7%$413/sqft |
Source: Stellar MLS #TB8465549 Report a problem | ||
| 3/3/2026 | Price change | $1,725,000-2.8%$421/sqft |
Source: Stellar MLS #TB8465549 Report a problem | ||
| 2/25/2026 | Price change | $1,775,000-1.4%$433/sqft |
Source: Stellar MLS #TB8465549 Report a problem | ||
| 2/19/2026 | Listed for sale | $1,800,000$439/sqft |
Source: Stellar MLS #TB8465549 Report a problem | ||
| 2/14/2026 | Pending sale | $1,800,000$439/sqft |
Source: Stellar MLS #TB8465549 Report a problem | ||
| 1/21/2026 | Listed for sale | $1,800,000+1900%$439/sqft |
Source: Stellar MLS #TB8465549 Report a problem | ||
| 11/22/2010 | Sold | $90,000$22/sqft |
Source: Public Record Report a problem | ||
Public tax history
| Year | Property taxes | Tax assessment |
|---|---|---|
| 2025 | $13,810 +8.3% | $749,704 +2.9% |
| 2024 | $12,756 +3% | $728,575 +3% |
| 2023 | $12,383 +3.1% | $707,354 +3% |
| 2022 | $12,011 +0.8% | $686,751 +3% |
| 2021 | $11,911 +1.2% | $666,749 +1.4% |
| 2020 | $11,769 +1.8% | $657,543 +2.3% |
| 2019 | $11,558 | $642,760 +1.9% |
| 2018 | $11,558 +0.6% | $630,775 -1.7% |
| 2017 | $11,488 +1.1% | $641,414 +6% |
| 2016 | $11,367 +0.5% | $605,094 +0.7% |
| 2015 | $11,316 -0.8% | $600,888 +0.8% |
| 2014 | $11,413 | $596,119 +7% |
| 2013 | $11,413 +396.2% | $557,325 +604.7% |
| 2012 | $2,300 +28.2% | $79,086 +6.7% |
| 2011 | $1,794 +0.6% | $74,147 |
| 2010 | $1,784 -22.2% | $74,147 -25% |
| 2009 | $2,294 -26.2% | $98,858 -28.6% |
| 2008 | $3,106 +1.1% | $138,401 |
| 2007 | $3,071 | $138,401 |
Find assessor info on the county website
Neighborhood: 33548
Nearby homes
- $1,509,8005 bd3 ba3.4k sqft1209 Merry Water Dr, Lutz, FL 33548Off Market
- $1,318,1005 bd3 ba3.6k sqft1205 Merry Water Dr, Lutz, FL 33548Off Market
- $1,523,1004 bd4 ba3.7k sqft1031 Stella Vara Dr, Lutz, FL 33548Off Market
- $1,331,0004 bd4 ba3.9k sqft1211 Merry Water Dr, Lutz, FL 33548Off Market
- $1,135,8004 bd3 ba2.9k sqft1029 Stella Vara Dr, Lutz, FL 33548Off Market
- $1,819,9996 bd6 ba4.8k sqft1213 Merry Water Dr, Lutz, FL 33548For Sale
- $1,199,0004 bd3 ba3.2k sqft1027 Stella Vara Dr, Lutz, FL 33548Off Market
- $1,925,0005 bd7 ba5.5k sqft1208 Merry Water Dr, Lutz, FL 33548Sold
Nearby schools
GreatSchools rating
- 9/10Lutz K-8 SchoolGrades: PK-8Distance: 2.3 mi
- 7/10Steinbrenner High SchoolGrades: 9-12Distance: 3.9 mi
- 3/10Buchanan Middle SchoolGrades: 6-8Distance: 2.6 mi
Get a cash offer in 3 minutes
Find out how much your home could sell for in as little as 3 minutes with a no-obligation cash offer.
Estimated market value
$1,603,600
Get a cash offer in 3 minutes
Find out how much your home could sell for in as little as 3 minutes with a no-obligation cash offer.
Estimated market value
$1,603,600
- Florida
- Hillsborough County
- Lutz
- 33548
- 1207 Merry Water Dr
Nearby cities
Nearby neighborhoods
Nearby zip codes
Other Lutz Topics
