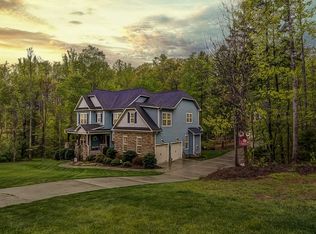
Welcome to 1207 Misty Creek Dr in the sought-after Autumn Woods neighborhood of Iron Station. Built in 2016 and set on nearly 2 acres of pristinely landscaped private land, this home provides comfort and serenity. You will love the front elevation, with its detailed wood and stone work. Inside, a stunning 2-story great room with a stone-accented gas fireplace and wood floors create an inviting focal point, exuding rustic, but yet modern, farmhouse charm. The main-level primary suite offers a tray ceiling, sitting area, spa-like bath with soaking tub, dual vanities, and a massive walk-in closet. The kitchen features granite counters, cream cabinetry, walk-in pantry, and flows seamlessly to the dining and living areas. A main-floor laundry with sink and storage adds convenience. Upstairs, you’ll find a loft plus 3 spacious bedrooms and 2 full baths. Outdoors, enjoy the beautifully manicured yard with its screened porch, large back deck, and cozy fire pit area; all surrounded by serene privacy. The 2 car garage is over sized for added space! Even more, the property provides RV or BOAT storage with the HOA!
Closed
$695,000
1207 Misty Creek Dr, Iron Station, NC 28080
4beds
2,627sqft
Single Family Residence
Built in 2015
1.83 Acres Lot
$694,900 Zestimate®
$265/sqft
$2,769 Estimated rent
Home value
$694,900
$660,000 - $737,000
$2,769/mo
Zestimate® history
Owner options
List your home for rent
$2,769/mo
Rent Zestimate®
Find your next renter with Zillow Rental Manager. Plus, with online applications, you can quickly screen prospective tenants – for free.
$2,769/mo
Rent Zestimate®
Refinance and save
$4,889/mo
Est. payment
Refinancing to a lower rate could help reduce your monthly payments and save thousands over the life of the loan.
$4,889/mo
Est. payment
Explore your selling options
Work with a Zillow partner agent
Leverage their expertise and Zillow's premium Showcase listings to get your home seen by more buyers.
Get startedList with your own agent
Get your home in front of millions of buyers by listing it on Zillow.
Learn how to do itSell it yourself
Take full control of how buyers see your home on Zillow by listing For Sale by Owner (FSBO).
List your homeWhat's special
Stone-accented gas fireplaceTray ceilingWood floorsBeautifully manicured yardGranite countersLarge back deckScreened porch
Zillow last checked:
Listing updated:
Listed by:
Marty McCarthy 704-745-7176,
Lake Norman Realty, Inc.
Bought with:
Cindy Ferguson
Coldwell Banker Realty
Source: Canopy MLS as distributed by MLS GRID,MLS#: 4300570
Facts & features
Interior
Bedrooms & bathrooms
- Bedrooms: 4
- Bathrooms: 4
- Full bathrooms: 3
- 1/2 bathrooms: 1
- Main level bedrooms: 1
Primary bedroom
- Level: Main
Bedroom s
- Level: Upper
Bedroom s
- Level: Upper
Bedroom s
- Level: Upper
Bathroom full
- Level: Main
Bathroom full
- Level: Upper
Bathroom half
- Level: Main
Breakfast
- Level: Main
Dining room
- Level: Main
Other
- Level: Main
Kitchen
- Features: Walk-In Pantry
- Level: Main
Laundry
- Level: Main
Loft
- Level: Upper
Heating
- Central
Cooling
- Central Air
Appliances
- Included: Dishwasher, Electric Cooktop, Microwave, Oven, Refrigerator
- Laundry: Electric Dryer Hookup, Laundry Room, Main Level, Washer Hookup
Features
- Flooring: Carpet, Tile, Wood
- Has basement: No
- Fireplace features: Great Room
Interior area
- Total structure area: 2,627
- Total interior livable area: 2,627 sqft
- Finished area above ground: 2,627
- Finished area below ground: 0
Property
Parking
- Total spaces: 2
- Parking features: Driveway, Attached Garage, Garage on Main Level
- Attached garage spaces: 2
- Has uncovered spaces: Yes
Features
- Levels: One and One Half
- Stories: 1.5
- Patio & porch: Covered, Deck, Front Porch, Rear Porch, Screened, Terrace
Lot
- Size: 1.83 Acres
Details
- Parcel number: 88068
- Zoning: R-T
- Special conditions: Standard
Construction
Type & style
- Home type: SingleFamily
- Property subtype: Single Family Residence
Materials
- Fiber Cement, Shingle/Shake, Stone
- Foundation: Crawl Space
Condition
- New construction: No
- Year built: 2015
Utilities & green energy
- Sewer: Septic Installed
- Water: Well
- Utilities for property: Propane
Community & HOA
Community
- Features: RV Storage
- Subdivision: Autumn Woods
HOA
- Has HOA: Yes
- HOA fee: $847 annually
- Second HOA fee: $70 monthly
Location
- Region: Iron Station
Financial & listing details
- Price per square foot: $265/sqft
- Tax assessed value: $584,097
- Annual tax amount: $3,402
- Date on market: 9/19/2025
- Cumulative days on market: 85 days
- Listing terms: Cash,Conventional,FHA
- Exclusions: Entry foyer mirror
- Road surface type: Concrete, Paved
Price history
| Date | Event | Price |
|---|---|---|
| 1/23/2026 | Sold | $695,000-4.1%$265/sqft |
Source:  Canopy MLS as distributed by MLS GRID #4300570 Report a problem Canopy MLS as distributed by MLS GRID #4300570 Report a problem | ||
| 12/13/2025 | Pending sale | $725,000$276/sqft |
Source: Canopy MLS as distributed by MLS GRID #4300570 Report a problem | ||
| 12/1/2025 | Price change | $725,000-3.3%$276/sqft |
Source: Canopy MLS as distributed by MLS GRID #4300570 Report a problem | ||
| 9/19/2025 | Listed for sale | $750,000+94.8%$285/sqft |
Source: Canopy MLS as distributed by MLS GRID #4300570 Report a problem | ||
| 5/20/2016 | Sold | $385,000+1440%$147/sqft |
Source: Agent Provided Report a problem | ||
| 9/12/2014 | Sold | $25,000$10/sqft |
Source: Public Record Report a problem | ||
Public tax history
| Year | Property taxes | Tax assessment |
|---|---|---|
| 2025 | $3,402 +0.9% | $584,097 |
| 2024 | $3,371 | $584,097 |
| 2023 | $3,371 +29.2% | $584,097 +53.1% |
| 2022 | $2,608 +0.9% | $381,470 |
| 2021 | $2,585 -8.4% | $381,470 |
| 2020 | $2,823 +2% | $381,470 |
| 2019 | $2,768 +24.7% | $381,470 +27.9% |
| 2018 | $2,221 +4.6% | $298,210 +4.8% |
| 2017 | $2,124 +0.3% | $284,551 |
| 2016 | $2,117 +1085.5% | $284,551 |
| 2015 | $179 | -- |
Find assessor info on the county website
Neighborhood: 28080
Nearby homes
- $1,050,3005 bd4 ba3.2k sqft7040 Windy Ridge Dr, Iron Station, NC 28080Off Market
- $807,7004 bd4 ba2.8k sqft1191 Misty Creek Dr, Iron Station, NC 28080Off Market
- $1,081,5004 bd5 ba3.7k sqft1202 N Ingleside Farm Rd, Iron Station, NC 28080Off Market
- $896,6005 bd3 ba3.9k sqft1212 Misty Creek Dr, Iron Station, NC 28080Off Market
- $701,0004 bd3 ba2.5k sqft1202 Misty Creek Dr, Iron Station, NC 28080Off Market
- $1,001,0004 bd4 ba3.9k sqft7051 Windy Ridge Dr, Iron Station, NC 28080Off Market
- $121,7863.466 Acres1037 Misty Creek Dr, Iron station, NC 28080Off Market
- $103,957-- bd-- ba-- sqft1037 Misty Creek Dr, Iron station, NC 28080Off Market
Nearby schools
GreatSchools rating
- 8/10St James Elementary SchoolGrades: PK-5Distance: 1.7 mi
- 4/10East Lincoln MiddleGrades: 6-8Distance: 2.7 mi
- 8/10East Lincoln HighGrades: 9-12Distance: 2.3 mi
Schools provided by the listing agent
- Elementary: St. James
- Middle: East Lincoln
- High: East Lincoln
Source: Canopy MLS as distributed by MLS GRID. This data may not be complete. We recommend contacting the local school district to confirm school assignments for this home.
Get a cash offer in 3 minutes
Find out how much your home could sell for in as little as 3 minutes with a no-obligation cash offer.
Estimated market value
$694,900
Get a cash offer in 3 minutes
Find out how much your home could sell for in as little as 3 minutes with a no-obligation cash offer.
Estimated market value
$694,900
- North Carolina
- Lincoln County
- Denver
- 28080
- 1207 Misty Creek Dr
Nearby cities
Nearby zip codes
Other Denver Topics
