Welcome home to this affordable property offering four bedrooms, two bathrooms, an updated kitchen, and an oversized fenced yard. Enjoy the convenience of living in this ideal location, surrounded by every amenity you could want or need. The downtown Eustis waterfront, with its fun shops and restaurants, is less than 2 miles. Charming, historic downtown Mt. Dora is less than 5 miles away. Various parks, marinas, and boat launches are nearby, as are local schools, grocery stores, medical facilities, movie theaters, and more. The expansive driveway offers a covered carport providing ample parking for family and friends. Inside is a light and bright, freshly painted interior with large windows, low maintenance tile flooring, and recently installed wood laminate flooring. The front living room is spacious and ideal for hosting family and friend gatherings. Step through to the newly updated kitchen with attractive Shaker-style cabinetry and pantry, granite-look laminate counters, white microwave, range, dishwasher, and an adjacent dining area. The original garage was converted into a large primary suite offering abundant closet space and a private bathroom with a shower and newer sink vanity. Three guest bedrooms provide space for everyone, and the hallway bathroom includes a single sink vanity and a tub/shower. The backyard is waiting for your touch to make it your outdoor oasis. There is a rear patio and an expansive lawn. There are loads of room for kids and fido to run and play or, perhaps, install a pool—so many possibilities to be found here.
Sold for $233,041
$233,041
1207 MONTEREY DRIVE, EUSTIS, FL 32726
4beds
1,462sqft
Single Family Residence
Built in 1963
9,750 Square Feet Lot
$273,100 Zestimate®
$159/sqft
$1,900 Estimated rent
Home value
$273,100
$257,000 - $289,000
$1,900/mo
Zestimate® history
Owner options
List your home for rent
$1,900/mo
Rent Zestimate®
Find your next renter with Zillow Rental Manager. Plus, with online applications, you can quickly screen prospective tenants – for free.
$1,900/mo
Rent Zestimate®
Refinance and save
$1,652/mo
Est. payment
Refinancing to a lower rate could help reduce your monthly payments and save thousands over the life of the loan.
$1,652/mo
Est. payment
Explore your selling options
Work with a Zillow partner agent
Leverage their expertise and Zillow's premium Showcase listings to get your home seen by more buyers.
Get startedList with your own agent
Get your home in front of millions of buyers by listing it on Zillow.
Learn how to do itSell it yourself
Take full control of how buyers see your home on Zillow by listing For Sale by Owner (FSBO).
List your homeWhat's special
Attractive shaker-style cabinetrySingle sink vanityNewer sink vanityPrivate bathroomMovie theatersCovered carportLarge windows
Zillow last checked:
Listing updated:
Listed by:
Loretta C. Maimone 352-357-2400,
ERA GRIZZARD REAL ESTATE 352-735-4433,
Catherine MacKenzie 407-222-4398,
ERA GRIZZARD REAL ESTATE
Bought with:
Jason Short, 3423930
EXIT REALTY TRI-COUNTY
Source: Stellar MLS,MLS#: G5079130 Originating MLS: Orlando Regional
Originating MLS: Orlando Regional
Facts & features
Interior
Bedrooms & bathrooms
- Bedrooms: 4
- Bathrooms: 2
- Full bathrooms: 2
Primary bedroom
- Description: Room4
- Features: Ceiling Fan(s), Built-in Closet
- Level: First
- Dimensions: 13.11x16.1
Bedroom 2
- Description: Room6
- Features: Ceiling Fan(s), Built-in Closet
- Level: First
- Dimensions: 13.11x10.1
Bedroom 3
- Description: Room7
- Features: Ceiling Fan(s), Built-in Closet
- Level: First
- Dimensions: 10.3x13.6
Bedroom 4
- Description: Room8
- Features: Ceiling Fan(s), Built-in Closet
- Level: First
- Dimensions: 9.8x13.3
Primary bathroom
- Description: Room5
- Features: Shower No Tub, Single Vanity
- Level: First
- Dimensions: 12.9x5.1
Bathroom 2
- Description: Room9
- Features: Single Vanity, Tub With Shower
- Level: First
- Dimensions: 6.5x9.11
Balcony porch lanai
- Description: Room10
- Level: First
- Dimensions: 10.7x11.1
Dining room
- Description: Room2
- Level: First
- Dimensions: 8.4x9.11
Kitchen
- Description: Room3
- Level: First
- Dimensions: 11x9.11
Living room
- Description: Room1
- Features: Ceiling Fan(s)
- Level: First
- Dimensions: 20.3x14.4
Heating
- Central, Electric
Cooling
- Central Air
Appliances
- Included: Dishwasher, Disposal, Microwave, Range
- Laundry: Electric Dryer Hookup, Inside, Washer Hookup
Features
- Ceiling Fan(s), L Dining, Split Bedroom
- Flooring: Laminate, Tile
- Has fireplace: No
Interior area
- Total structure area: 1,560
- Total interior livable area: 1,462 sqft
Property
Parking
- Total spaces: 1
- Parking features: Carport
- Carport spaces: 1
Features
- Levels: One
- Stories: 1
- Patio & porch: Covered, Rear Porch, Screened
- Exterior features: Private Mailbox
- Fencing: Chain Link,Wood
Lot
- Size: 9,750 Square Feet
- Dimensions: 75 x 130 x 75 x 130
- Features: City Lot, Street Dead-End
- Residential vegetation: Oak Trees
Details
- Parcel number: 141926070000B06000
- Zoning: SR
- Special conditions: None
Construction
Type & style
- Home type: SingleFamily
- Architectural style: Ranch
- Property subtype: Single Family Residence
Materials
- Block
- Foundation: Slab
- Roof: Shingle
Condition
- New construction: No
- Year built: 1963
Utilities & green energy
- Sewer: Public Sewer
- Water: Public
- Utilities for property: BB/HS Internet Available, Cable Available, Electricity Connected, Phone Available, Public, Sewer Connected, Water Connected
Community & HOA
Community
- Pet fee: $0 monthly
- Subdivision: EUSTIS HEATH TERRACE
HOA
- Has HOA: No
Location
- Region: Eustis
Financial & listing details
- Price per square foot: $159/sqft
- Tax assessed value: $200,730
- Annual tax amount: $2,053
- Date on market: 3/2/2024
- Cumulative days on market: 4 days
- Listing terms: Cash,Conventional,FHA,VA Loan
- Ownership: Fee Simple
- Total actual rent: 0
- Electric utility on property: Yes
- Road surface type: Paved
Price history
| Date | Event | Price |
|---|---|---|
| 4/5/2024 | Sold | $233,041-6.8%$159/sqft |
Source:  Stellar MLS #G5079130 Report a problem Stellar MLS #G5079130 Report a problem | ||
| 3/7/2024 | Pending sale | $250,000$171/sqft |
Source: Stellar MLS #G5079130 Report a problem | ||
| 3/2/2024 | Listed for sale | $250,000+400%$171/sqft |
Source: Stellar MLS #G5079130 Report a problem | ||
| 10/3/2011 | Sold | $50,000-9.1%$34/sqft |
Source: Public Record Report a problem | ||
| 5/2/2011 | Listing removed | $55,000$38/sqft |
Source: NCI #G4670428 Report a problem | ||
| 3/3/2011 | Listed for sale | $55,000-26.7%$38/sqft |
Source: EXIT REALTY TRICOUNTY #G4670428 Report a problem | ||
| 9/29/2003 | Sold | $75,000+41.5%$51/sqft |
Source: Public Record Report a problem | ||
| 4/3/2000 | Sold | $53,000$36/sqft |
Source: Public Record Report a problem | ||
Public tax history
| Year | Property taxes | Tax assessment |
|---|---|---|
| 2025 | $3,037 +40.9% | $200,730 +34.5% |
| 2024 | $2,155 +5% | $149,230 +3% |
| 2023 | $2,053 +2.2% | $144,890 +3% |
| 2022 | $2,008 -20.9% | $140,678 +17.8% |
| 2021 | $2,540 +7.4% | $119,414 +10% |
| 2020 | $2,364 +8.7% | $108,558 +10% |
| 2019 | $2,175 +13.4% | $98,689 +10% |
| 2018 | $1,918 | $89,717 +9.4% |
| 2017 | $1,918 +9% | $82,007 +4.1% |
| 2016 | $1,759 +5.2% | $78,794 +13.9% |
| 2015 | $1,672 +9.7% | $69,165 +1.6% |
| 2014 | $1,525 +5.8% | $68,054 +2.2% |
| 2013 | $1,442 -10.2% | $66,611 -13.2% |
| 2012 | $1,605 +109.5% | $76,707 -2.2% |
| 2011 | $766 -22.1% | $78,456 -12.4% |
| 2010 | $983 +7.5% | $89,584 +2.7% |
| 2009 | $915 +2% | $87,229 +0.1% |
| 2008 | $897 -22.6% | $87,142 +3% |
| 2007 | $1,159 +22.5% | $84,604 +22% |
| 2006 | $946 +1.9% | $69,325 +3% |
| 2005 | $928 +3.6% | $67,306 |
| 2004 | $897 -14.7% | -- |
| 2003 | $1,052 +2.7% | $47,278 +2.8% |
| 2002 | $1,024 +6.9% | $45,996 +2.2% |
| 2001 | $958 -1% | $44,988 |
| 2000 | $968 | $44,988 |
Find assessor info on the county website
Neighborhood: 32726
Nearby homes
- $275,0003 bd2 ba1.4k sqft1205 Monterey Dr, Eustis, FL 32726Off Market
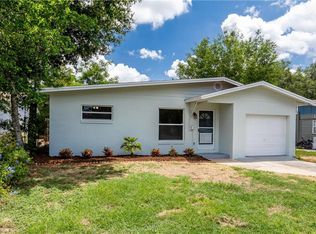
- $238,8003 bd2 ba1.5k sqft1217 Monterey Dr, Eustis, FL 32726Off Market
- $290,0003 bd2 ba1.5k sqft1203 Monterey Dr, Eustis, FL 32726Sold
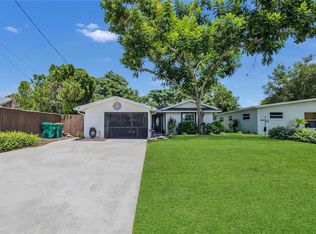
- $367,2004 bd2 ba2.4k sqft1222 Tyringham Rd, Eustis, FL 32726Off Market
- $235,2002 bd2 ba1.2k sqft1224 Tyringham Rd, Eustis, FL 32726Off Market
- $283,0003 bd2 ba1.6k sqft1301 Monterey Dr, Eustis, FL 32726Sold
- $170,0003 bd2 ba1.1k sqft1220 Tyringham Rd, Eustis, FL 32726Sold
- $199,5002 bd2 ba837 sqft1210 Monterey Dr, Eustis, FL 32726Sold
Nearby schools
GreatSchools rating
- 2/10Eustis Heights Elementary SchoolGrades: PK-5Distance: 0.6 mi
- 3/10Eustis Middle SchoolGrades: 6-8Distance: 2.4 mi
- 3/10Eustis High SchoolGrades: 9-12Distance: 0.5 mi
Schools provided by the listing agent
- Elementary: Eustis Heights Elem
- Middle: Eustis Middle
- High: Eustis High School
Source: Stellar MLS. This data may not be complete. We recommend contacting the local school district to confirm school assignments for this home.
Get a cash offer in 3 minutes
Find out how much your home could sell for in as little as 3 minutes with a no-obligation cash offer.
Estimated market value
$273,100
Get a cash offer in 3 minutes
Find out how much your home could sell for in as little as 3 minutes with a no-obligation cash offer.
Estimated market value
$273,100
- Florida
- Lake County
- Eustis
- 32726
- 1207 MONTEREY DRIVE
Nearby cities
Nearby zip codes
Other Eustis Topics
