This property has it all! Updates! Updates! Updates! This home is in pristine condition with new LVP and carpet throughout all living areas! New appliances were added in 2024, including a new refrigerator, a LG Smart ThinQ stove, microwave and dishwasher. Brand new lights, new facets and fresh paint on the main level and primary bedroom. This home has a main level living area, a large kitchen with a pantry and an additional dining area. This area spills into your comfortable family room with a gas fireplace for cozy evenings. A spacious composite deck is off the kitchen to enjoy easy grilling and shaded evenings out back. 3 bedrooms and 2 full baths are upstairs and are well positioned for privacy. A potential 4th bedroom and/or second living area is in the incredibly stylish walkout basement opening to your private patio that backs to green space. The yard is already fenced in for children or pets. Laundry and a third bath are on the main floor. Come see this very stylish home! Close to the Legends, schools, and neighborhood park just walking distance away. Ring Cameras and Brinks Security System and an in ground sprinkler all included! This one is a good one! Be sure to watch the walkthrough video.
Sold
Street View
Price Unknown
1207 N 131st Ter, Kansas City, KS 66109
4beds
1,880sqft
Half Duplex
Built in 2003
5,227 Square Feet Lot
$282,200 Zestimate®
$--/sqft
$2,189 Estimated rent
Home value
$282,200
$234,000 - $341,000
$2,189/mo
Zestimate® history
Owner options
List your home for rent
$2,189/mo
Rent Zestimate®
Find your next renter with Zillow Rental Manager. Plus, with online applications, you can quickly screen prospective tenants – for free.
$2,189/mo
Rent Zestimate®
Refinance and save
$200/mo
Est. payment
Refinancing to a lower rate could help reduce your monthly payments and save thousands over the life of the loan.
$200/mo
Est. payment
Explore your selling options
Work with a Zillow partner agent
Leverage their expertise and Zillow's premium Showcase listings to get your home seen by more buyers.
Get startedList with your own agent
Get your home in front of millions of buyers by listing it on Zillow.
Learn how to do itSell it yourself
Take full control of how buyers see your home on Zillow by listing For Sale by Owner (FSBO).
List your homeWhat's special
Zillow last checked:
Listing updated:
Listed by:
Deborah Bowes 913-749-2484,
Keller Williams Realty Partners Inc.
Bought with:
Naharai Bello-Echandy, SP00239460
ReeceNichols -Johnson County W
Source: Heartland MLS as distributed by MLS GRID,MLS#: 2581934
Facts & features
Interior
Bedrooms & bathrooms
- Bedrooms: 4
- Bathrooms: 3
- Full bathrooms: 2
- 1/2 bathrooms: 1
Primary bedroom
- Features: Carpet, Ceiling Fan(s), Walk-In Closet(s)
- Level: Second
- Dimensions: 13 x 12
Bedroom 2
- Features: Carpet, Ceiling Fan(s)
- Level: Second
- Dimensions: 13 x 10
Bedroom 3
- Features: Carpet, Ceiling Fan(s)
- Level: Second
- Dimensions: 13 x 10
Bedroom 4
- Features: Luxury Vinyl
- Level: Basement
Primary bathroom
- Features: Luxury Vinyl
- Level: Second
Bathroom 2
- Features: Luxury Vinyl
- Level: Second
Bathroom 3
- Features: Luxury Vinyl
- Level: Main
Other
- Features: Luxury Vinyl
- Level: Basement
- Dimensions: 20 x 15
Family room
- Features: Ceiling Fan(s), Fireplace, Luxury Vinyl
- Level: Main
- Dimensions: 21 x 15
Kitchen
- Features: Luxury Vinyl, Pantry
- Level: Main
- Dimensions: 12 x 12
Laundry
- Features: Luxury Vinyl
- Level: Main
Heating
- Forced Air
Cooling
- Electric
Appliances
- Included: Dishwasher, Microwave, Refrigerator, Free-Standing Electric Oven
- Laundry: Main Level
Features
- Ceiling Fan(s), Kitchen Island, Pantry, Stained Cabinets
- Flooring: Carpet, Luxury Vinyl
- Basement: Finished,Walk-Out Access
- Number of fireplaces: 1
- Fireplace features: Family Room, Gas
Interior area
- Total structure area: 1,880
- Total interior livable area: 1,880 sqft
- Finished area above ground: 1,572
- Finished area below ground: 308
Property
Parking
- Total spaces: 2
- Parking features: Attached, Garage Faces Front
- Attached garage spaces: 2
Features
- Patio & porch: Deck, Patio, Porch
- Fencing: Wood
Lot
- Size: 5,227 Square Feet
- Features: Adjoin Greenspace, Wooded
Details
- Parcel number: 267769
Construction
Type & style
- Home type: SingleFamily
- Architectural style: Traditional
- Property subtype: Half Duplex
Materials
- Stucco, Wood Siding
- Roof: Composition
Condition
- Year built: 2003
Utilities & green energy
- Sewer: Public Sewer
- Water: Public
Community & HOA
Community
- Security: Security System
- Subdivision: Delaware Ridge
HOA
- Has HOA: Yes
- Amenities included: Play Area
- Services included: Management
- HOA fee: $200 annually
Location
- Region: Kansas City
Financial & listing details
- Tax assessed value: $269,000
- Annual tax amount: $4,329
- Date on market: 10/17/2025
- Listing terms: Cash,Conventional,FHA,VA Loan
- Ownership: Private
- Road surface type: Paved
Price history
| Date | Event | Price |
|---|---|---|
| 1/9/2026 | Listing removed | $2,000$1/sqft |
Source: Zillow Rentals Report a problem | ||
| 1/8/2026 | Listed for rent | $2,000$1/sqft |
Source: Zillow Rentals Report a problem | ||
| 11/17/2025 | Sold | -- |
Source:  Heartland MLS as distributed by MLS GRID #2581934 Report a problem Heartland MLS as distributed by MLS GRID #2581934 Report a problem | ||
| 10/23/2025 | Pending sale | $280,000$149/sqft |
Source: Heartland MLS as distributed by MLS GRID #2581934 Report a problem | ||
| 10/17/2025 | Listed for sale | $280,000+12%$149/sqft |
Source: Heartland MLS as distributed by MLS GRID #2581934 Report a problem | ||
| 3/8/2024 | Sold | -- |
Source: Heartland MLS as distributed by MLS GRID #2472498 Report a problem | ||
| 2/19/2024 | Pending sale | $250,000$133/sqft |
Source: Heartland MLS as distributed by MLS GRID #2472498 Report a problem | ||
| 2/16/2024 | Listed for sale | $250,000+4.2%$133/sqft |
Source: Heartland MLS as distributed by MLS GRID #2472498 Report a problem | ||
| 10/18/2022 | Sold | -- |
Source: Heartland MLS as distributed by MLS GRID #2402054 Report a problem | ||
| 9/20/2022 | Contingent | $240,000$128/sqft |
Source: Heartland MLS as distributed by MLS GRID #2402054 Report a problem | ||
| 9/4/2022 | Listed for sale | $240,000+54.9%$128/sqft |
Source: Heartland MLS as distributed by MLS GRID #2402054 Report a problem | ||
| 11/10/2010 | Listing removed | $154,900$82/sqft |
Source: NCI #1677802 Report a problem | ||
| 6/9/2010 | Listed for sale | $154,900$82/sqft |
Source: Platinum Realty #1677802 Report a problem | ||
Public tax history
| Year | Property taxes | Tax assessment |
|---|---|---|
| 2025 | $4,664 +7.7% | $30,935 +3.8% |
| 2024 | $4,329 -5.3% | $29,797 +3.6% |
| 2023 | $4,572 +13.9% | $28,750 +14.1% |
| 2022 | $4,013 +9.9% | $25,196 +15.8% |
| 2021 | $3,653 +0.8% | $21,759 +3% |
| 2020 | $3,625 +7.5% | $21,126 +8.3% |
| 2019 | $3,373 +8.9% | $19,515 +7.3% |
| 2018 | $3,097 +0.1% | $18,193 +2.2% |
| 2017 | $3,093 -1.1% | $17,796 |
| 2016 | $3,126 -1.2% | $17,796 |
| 2015 | $3,164 +11.8% | $17,796 |
| 2014 | $2,829 | $17,796 |
| 2013 | -- | $17,796 +1.7% |
| 2012 | -- | $17,499 |
| 2011 | -- | -- |
| 2008 | -- | $18,090 -4.1% |
| 2007 | -- | $18,872 +2.9% |
| 2006 | -- | $18,343 -0.2% |
| 2005 | -- | $18,388 +5% |
| 2004 | -- | $17,515 |
Find assessor info on the county website
Neighborhood: Delaware Ridge
Nearby homes
- $286,0003 bd2 ba1.5k sqft1209 N 131st Ter, Kansas City, KS 66109Off Market
- $284,5003 bd3 ba1.2k sqft1205 N 131st Ter, Kansas City, KS 66109Off Market
- $288,7003 bd3 ba2.3k sqft1223 N 131st Ter, Kansas City, KS 66109Off Market
- $326,4003 bd3 ba2.1k sqft1203 N 131st Ter, Kansas City, KS 66109Off Market
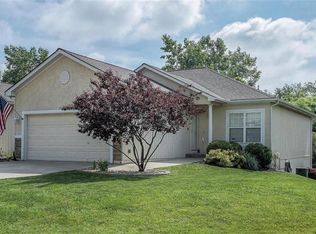
- $294,5003 bd3 ba1.8k sqft1211 N 131st Ter, Kansas City, KS 66109Off Market
- $--3 bd3 ba1.9k sqft1213 N 131st Ter, Kansas City, KS 66109Sold
- $266,2003 bd3 ba1.4k sqft13149 Nebraska Ave, Kansas City, KS 66109Off Market
- $287,4003 bd2 ba1.6k sqft13141 Nebraska Ct, Kansas City, KS 66109Off Market
Nearby schools
GreatSchools rating
- 4/10Delaware Ridge Elementary SchoolGrades: PK-5Distance: 0.4 mi
- 4/10Robert E Clark Middle SchoolGrades: 6-8Distance: 3.9 mi
- 2/10Bonner Springs High SchoolGrades: 9-12Distance: 4 mi
Schools provided by the listing agent
- Elementary: Delaware Ridge
- High: Bonner Springs
Source: Heartland MLS as distributed by MLS GRID. This data may not be complete. We recommend contacting the local school district to confirm school assignments for this home.
Get a cash offer in 3 minutes
Find out how much your home could sell for in as little as 3 minutes with a no-obligation cash offer.
Estimated market value
$282,200
Get a cash offer in 3 minutes
Find out how much your home could sell for in as little as 3 minutes with a no-obligation cash offer.
Estimated market value
$282,200
- Kansas
- Wyandotte County
- Kansas City
- 66109
- Delaware Ridge
- 1207 N 131st Ter
Nearby cities
Nearby neighborhoods
Nearby zip codes
Other Kansas City Topics
