Skip main navigation
Off market
  • $247,900

    1207 N Armstrong Ave, Derby, KS 67037

    4beds
    2,032sqft
    SingleFamily
    Built in 1968
    10,454 Square Feet Lot
    $247,900 Zestimate®
    $122/sqft
    $1,761 Estimated rent

    Home value

    $247,900

    $233,000 - $263,000

    $1,761/mo

    Zestimate® history
    Loading
    Loading...

    Owner options

    List your home for rent

    $1,761/mo

    Rent Zestimate®

    Find your next renter with Zillow Rental Manager. Plus, with online applications, you can quickly screen prospective tenants – for free.

    Learn more

    $1,761/mo

    Rent Zestimate®

    Refinance and save

    $1,756/mo

    Est. payment

    Refinancing to a lower rate could help reduce your monthly payments and save thousands over the life of the loan.

    See today's rates

    $1,756/mo

    Est. payment

    Explore your selling options

    Work with a Zillow partner agent

    Leverage their expertise and Zillow's premium Showcase listings to get your home seen by more buyers.

    Get started

    List with your own agent

    Get your home in front of millions of buyers by listing it on Zillow.

    Learn how to do it

    Sell it yourself

    Take full control of how buyers see your home on Zillow by listing For Sale by Owner (FSBO).

    List your home

    What's special

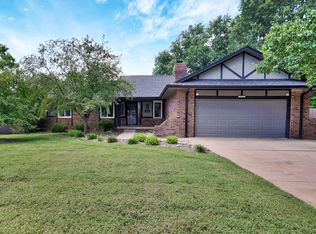
    Welcome home to a very well maintained 4 bedroom home situated within an established neighborhood with mature trees and good neighbors! Significant renovations over the past few years have included a new heat pump system for cooling and heating, new hot water heater, replacement of carpet with wood and wood laminate flooring, some lighting changes, and painting. A professional landscape company did regrading, poured a new concrete patio, and added a retaining wall to the back yard, providing a fun place to entertain. The main level features a large kitchen with pantry, tons of cabinets and an eating bar that is open to the dining area. The living room has a nice picture window, which could also serve as a "formal dining" room if desired. Going up a few stairs you will find 3 bedrooms and a full bath. In this mid level walkout, the lower level has yet another bedroom, bath, and a large family room with wood burning fireplace. The french door will lead you outside to the fenced back yard. But wait, there is more...the finished basement has a spacious rec/family or game room for even more living space for the family. Also in the basement, you will find the mechanical room, of which has plenty of space for more storage! This home is perfect for a family that loves to spread out! Don't miss seeing this one, schedule your private viewing today.

    This property is off market, which means it's not currently listed for sale or rent on Zillow. This may be different from what's available on other websites or public sources.

    Facts & features

    Interior

    Bedrooms & bathrooms
    • Bedrooms: 4
    • Bathrooms: 2
    • Full bathrooms: 2
    Heating
    • Heat pump, Electric
    Cooling
    • Central
    Appliances
    • Included: Dishwasher, Garbage disposal, Microwave, Range / Oven, Washer
    Features
    • Basement: Finished
    • Has fireplace: Yes
    Interior area
    • Total interior livable area: 2,032 sqft

    Property

    Parking
    • Parking features: Garage - Attached
    Features
    • Exterior features: Stucco, Wood, Brick, Cement / Concrete
    Lot
    • Size: 10,454 Square Feet
    Details
    • Parcel number: 087233060240100800

    Construction

    Type & style
    • Home type: SingleFamily
    Materials
    • Frame
    • Foundation: Other
    • Roof: Composition
    Condition
    • Year built: 1968

    Community & HOA

    HOA
    • Has HOA: Yes
    • HOA fee: $66 monthly
    Location
    • Region: Derby

    Financial & listing details

    • Price per square foot: $122/sqft
    • Tax assessed value: $187,700
    • Annual tax amount: $2,867

    Price history

    DateEventPrice
    10/30/2018Sold--
    Source: SCKMLS as distributed by MLS GRID #556709 Report a problem
    9/15/2018Pending sale$160,000$79/sqft
    Source: JP Weigand #556709 Report a problem
    9/10/2018Listed for sale$160,000$79/sqft
    Source: JP Weigand #556709 Report a problem
    2/27/2013Sold--
    Source: SCKMLS as distributed by MLS GRID #339990 Report a problem

    Public tax history

    YearProperty taxesTax assessment
    2025$2,867 +4%$21,586 +5%
    2024$2,758 +7.1%$20,562 +10%
    2023$2,576 -1.9%$18,688
    2022$2,624 -2.1%--
    2021$2,679 --
    2020-- $17,515 +22.2%
    2019-- $14,329 -3.5%
    2018-- $14,847
    2017-- --
    2016-- --
    2015-- --
    2014-- --
    2013-- --
    2012-- --
    2011-- $13,375
    2008-- $13,375
    2007-- $13,375 +9%
    2006-- $12,271
    2005-- $12,271 +3%
    2004-- $11,914
    2003-- $11,914 +3%
    2002-- $11,569
    2000-- $11,569
    Find assessor info on the county website

    Neighborhood: 67037

    Nearby schools

    GreatSchools rating
    Schools provided by the listing agent
    • Elementary: Derby Hills
    • Middle: Derby
    • High: Derby
    • District: Derby School District (USD 260)

    Source: The MLS. This data may not be complete. We recommend contacting the local school district to confirm school assignments for this home.

    Get pre-qualified for a loan
    At Zillow Home Loans, we can pre-qualify you in as little as 5 minutes with no impact to your credit score.

    An equal housing lender. NMLS #10287.

    Sell for more on Zillow
    Get a Zillow Showcase℠ listing at no additional cost and you could sell for .
    $247,900
    2% more
    +$4,958
    With Zillow Showcase(estimated)
    $252,858