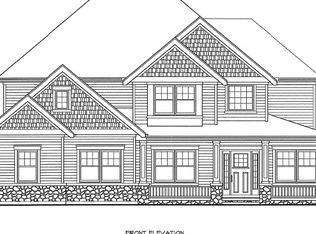
Exquisite Luxury Home in Premier Arlington Heights Location. Nestled in the heart of sought-after Arlington Heights, this impeccably built and thoughtfully designed estate offers unparalleled elegance and comfort. Situated on a quiet, tree-lined street, the stunning curb appeal is accentuated by lush landscaping and a charming covered front porch, setting the tone for the sophistication that awaits inside. Upon entering, you'll be captivated by the rich hardwood floors, exquisite trim and moldings, and an abundance of natural light that fills the home. Designed for effortless entertaining, the open-concept living spaces flow seamlessly, making it perfect for gatherings with family and friends. Sophisticated Living Spaces * The gracious living room showcases a magnificent stone fireplace with a custom-lit mantle, creating an inviting ambiance. Sizable formal dining room is the perfect setting for elegant celebrations. Private home office with glass French doors provides a quiet retreat for work or study. Gourmet Chef's Kitchen is a culinary masterpiece, the chef's kitchen is a dream come true, featuring: Shaker-style wood cabinetry, Expansive center island with seating, Quartz countertops & custom backsplash, Upgraded stainless steel appliances, Gas cooktop with a convenient pot filler, 2 built in ovens that flank the cooktop, Built-in wine rack & beverage fridge. Sunny breakfast nook with seamless access to the backyard oasis. Luxurious Primary Suite is a private sanctuary, highlighted by: Recessed ceiling detail, Custom walk-in closet with built-in organizers, Gas see-through fireplace warming both the bedroom and spa-inspired bath. Lavish heated marble flooring, freestanding soaking tub, glass-enclosed shower, and dual-sink vanity. Spacious Guest & Family Accommodations, Bedroom 2: En-suite with a private bath and walk-in closet. Bedrooms 3 & 4: Oversized closets, sharing an additional full bathroom with marble floors. Second-floor laundry room for ultimate convenience. Extraordinary Lower Level, fully finished basement is an entertainer's paradise, offering: 5th bedroom with an egress window-Full spa bathroom with steam shower featuring multiple shower heads, light therapy and surround sound. Expansive recreation room with a custom wet bar and Massive storage room. Outdoor Entertaining Perfection with a meticulously designed backyard oasis features: Gas fire-pit, seating walls, Built-in BBQ station with natural gas for grill, Multiple seating areas for al fresco dining and entertaining, underground sprinkler system that operates with a mobile app. Sellers also added an Invisible Pet System! Additional Features: 3-car garage that leads into mudroom with built-in storage and completely set up for another laundry. Central Vacuum System! Top-rated schools with the Bus stop for Middle & High Schoolers just outside the front door! Prime location, close to downtown Arlington Heights & Metra station. This stunning residence embodies the perfect blend of luxury, functionality, and timeless elegance. Don't miss this rare opportunity to own a home of unparalleled distinction in one of Arlington Heights' most desirable neighborhoods!
Closed
$1,315,000
1207 N Chicago Ave, Arlington Heights, IL 60004
5beds
3,068sqft
Single Family Residence
Built in 2016
-- sqft lot
$1,403,600 Zestimate®
$429/sqft
$6,030 Estimated rent
Home value
$1,403,600
$1.25M - $1.57M
$6,030/mo
Zestimate® history
Owner options
List your home for rent
$6,030/mo
Rent Zestimate®
Find your next renter with Zillow Rental Manager. Plus, with online applications, you can quickly screen prospective tenants – for free.
$6,030/mo
Rent Zestimate®
Refinance and save
$7,740/mo
Est. payment
Refinancing to a lower rate could help reduce your monthly payments and save thousands over the life of the loan.
$7,740/mo
Est. payment
Explore your selling options
Work with a Zillow partner agent
Leverage their expertise and Zillow's premium Showcase listings to get your home seen by more buyers.
Get startedList with your own agent
Get your home in front of millions of buyers by listing it on Zillow.
Learn how to do itSell it yourself
Take full control of how buyers see your home on Zillow by listing For Sale by Owner (FSBO).
List your homeWhat's special
Stone fireplaceGas see-through fireplaceTree-lined streetGas fire-pitFully finished basementLush landscapingGuest and family accommodations
Zillow last checked:
Listing updated:
Listed by:
Caroline Starr 847-890-8892,
@properties Christie's International Real Estate
Bought with:
Rubina Bokhari
Compass
Source: MRED as distributed by MLS GRID,MLS#: 12282858
Facts & features
Interior
Bedrooms & bathrooms
- Bedrooms: 5
- Bathrooms: 5
- Full bathrooms: 4
- 1/2 bathrooms: 1
Rooms
- Room types: Bedroom 5, Breakfast Room, Office, Family Room, Foyer, Mud Room, Storage, Walk In Closet, Other Room
Primary bedroom
- Features: Flooring (Hardwood), Window Treatments (All), Bathroom (Full, Double Sink, Tub & Separate Shwr)
- Level: Second
- Area: 288 Square Feet
- Dimensions: 18X16
Bedroom 2
- Features: Flooring (Carpet), Window Treatments (All)
- Level: Second
- Area: 182 Square Feet
- Dimensions: 14X13
Bedroom 3
- Features: Flooring (Carpet), Window Treatments (All)
- Level: Second
- Area: 182 Square Feet
- Dimensions: 14X13
Bedroom 4
- Features: Flooring (Carpet), Window Treatments (All)
- Level: Second
- Area: 192 Square Feet
- Dimensions: 12X16
Bedroom 5
- Features: Flooring (Wood Laminate)
- Level: Basement
- Area: 171 Square Feet
- Dimensions: 19X9
Breakfast room
- Features: Flooring (Hardwood), Window Treatments (All)
- Level: Main
- Area: 168 Square Feet
- Dimensions: 12X14
Dining room
- Features: Flooring (Hardwood), Window Treatments (All)
- Level: Main
- Area: 156 Square Feet
- Dimensions: 12X13
Other
- Features: Flooring (Wood Laminate)
- Level: Basement
- Area: 875 Square Feet
- Dimensions: 35X25
Foyer
- Features: Flooring (Hardwood)
- Level: Main
- Area: 70 Square Feet
- Dimensions: 7X10
Kitchen
- Features: Kitchen (Eating Area-Breakfast Bar, Eating Area-Table Space, Island, Custom Cabinetry, SolidSurfaceCounter, Updated Kitchen), Flooring (Hardwood), Window Treatments (All)
- Level: Main
- Area: 196 Square Feet
- Dimensions: 14X14
Laundry
- Level: Second
- Area: 30 Square Feet
- Dimensions: 5X6
Living room
- Features: Flooring (Hardwood), Window Treatments (All)
- Level: Main
- Area: 396 Square Feet
- Dimensions: 22X18
Mud room
- Features: Flooring (Vinyl)
- Level: Main
- Area: 84 Square Feet
- Dimensions: 14X6
Office
- Features: Flooring (Hardwood), Window Treatments (All)
- Level: Main
- Area: 90 Square Feet
- Dimensions: 9X10
Other
- Features: Flooring (Carpet)
- Level: Second
- Area: 84 Square Feet
- Dimensions: 7X12
Storage
- Features: Flooring (Other)
- Level: Basement
- Area: 220 Square Feet
- Dimensions: 11X20
Walk in closet
- Features: Flooring (Hardwood)
- Level: Second
- Area: 60 Square Feet
- Dimensions: 10X6
Heating
- Natural Gas, Forced Air
Cooling
- Central Air, Dual
Appliances
- Included: Microwave, Dishwasher, High End Refrigerator, Bar Fridge, Disposal, Stainless Steel Appliance(s), Oven, Gas Cooktop, Range Hood, Humidifier
- Laundry: Upper Level, In Unit
Features
- Cathedral Ceiling(s), Wet Bar, Walk-In Closet(s), Center Hall Plan, Open Floorplan
- Flooring: Hardwood
- Doors: French Doors, Lever Style Door Handles, Panel Door(s), Sliding Glass Door(s)
- Windows: All, Shades, Window Treatments
- Basement: Finished,Egress Window,Rec/Family Area,Sleeping Area,Storage Space,Full
- Number of fireplaces: 2
- Fireplace features: Double Sided, Gas Log, Gas Starter, Living Room, Master Bedroom
Interior area
- Total structure area: 0
- Total interior livable area: 3,068 sqft
Property
Parking
- Total spaces: 3
- Parking features: Concrete, Side Driveway, Garage Door Opener, On Site, Garage Owned, Attached, Garage
- Attached garage spaces: 3
- Has uncovered spaces: Yes
Accessibility
- Accessibility features: No Disability Access
Features
- Stories: 2
- Patio & porch: Patio
- Exterior features: Outdoor Grill, Fire Pit
- Fencing: Invisible
Lot
- Dimensions: 47 X 35 X 87 X 90 X 76 X 122
- Features: Corner Lot, Landscaped
Details
- Parcel number: 03193170390000
- Special conditions: None
- Other equipment: Central Vacuum, TV-Cable, Ceiling Fan(s), Sump Pump, Sprinkler-Lawn
Construction
Type & style
- Home type: SingleFamily
- Property subtype: Single Family Residence
Materials
- Stone, Concrete
- Foundation: Concrete Perimeter
Condition
- New construction: No
- Year built: 2016
Details
- Builder model: CUSTOM BUILD
Utilities & green energy
- Electric: 200+ Amp Service
- Sewer: Public Sewer
- Water: Lake Michigan
Community & HOA
Community
- Features: Park, Curbs, Sidewalks, Street Lights
- Security: Carbon Monoxide Detector(s)
- Subdivision: Virginia Terrace
HOA
- Services included: None
Location
- Region: Arlington Heights
Financial & listing details
- Price per square foot: $429/sqft
- Annual tax amount: $12,506
- Date on market: 2/12/2025
- Listing terms: Conventional
- Ownership: Fee Simple
Price history
| Date | Event | Price |
|---|---|---|
| 6/2/2025 | Sold | $1,315,000-2.5%$429/sqft |
Source:  MRED as distributed by MLS GRID #12282858 Report a problem MRED as distributed by MLS GRID #12282858 Report a problem | ||
| 5/3/2025 | Pending sale | $1,349,000$440/sqft |
Source: MRED as distributed by MLS GRID #12282858 Report a problem | ||
| 2/18/2025 | Contingent | $1,349,000$440/sqft |
Source: MRED as distributed by MLS GRID #12282858 Report a problem | ||
| 2/12/2025 | Listed for sale | $1,349,000+64.1%$440/sqft |
Source: MRED as distributed by MLS GRID #12282858 Report a problem | ||
| 4/14/2017 | Sold | $821,939$268/sqft |
Source: MRED as distributed by MLS GRID #09125912 Report a problem | ||
Public tax history
Tax history is unavailable.
Neighborhood: 60004
Nearby homes
- $1,210,0004 bd4 ba3k sqft1212 N Illinois Ave, Arlington Heights, IL 60004Off Market
- $1,538,6005 bd4 ba3.5k sqft1217 N Chicago Ave, Arlington Heights, IL 60004Off Market
- $958,1003 bd1 ba1k sqft1222 N Illinois Ave, Arlington Heights, IL 60004Off Market

- $797,2004 bd2 ba2.5k sqft1221 N Chicago Ave, Arlington Heights, IL 60004Off Market
- $381,5003 bd1 ba1k sqft1215 N Illinois Ave, Arlington Heights, IL 60004Off Market
- $1,283,3002 bd1 ba1.1k sqft1200 N Chicago Ave, Arlington Heights, IL 60004Off Market
- $1,442,4005 bd5 ba4.9k sqft1228 N Illinois Ave, Arlington Heights, IL 60004Off Market
- $1,530,2004 bd4 ba4k sqft1205 N Illinois Ave, Arlington Heights, IL 60004Off Market
Nearby schools
GreatSchools rating
- 10/10Patton Elementary SchoolGrades: K-5Distance: 0.7 mi
- 8/10Thomas Middle SchoolGrades: 6-8Distance: 1.2 mi
- 10/10John Hersey High SchoolGrades: 9-12Distance: 2.2 mi
Schools provided by the listing agent
- Elementary: Patton Elementary School
- Middle: Thomas Middle School
- High: John Hersey High School
- District: 25
Source: MRED as distributed by MLS GRID. This data may not be complete. We recommend contacting the local school district to confirm school assignments for this home.
Get a cash offer in 3 minutes
Find out how much your home could sell for in as little as 3 minutes with a no-obligation cash offer.
Estimated market value
$1,403,600
Get a cash offer in 3 minutes
Find out how much your home could sell for in as little as 3 minutes with a no-obligation cash offer.
Estimated market value
$1,403,600
- Illinois
- Cook County
- Arlington Heights
- 60004
- 1207 N Chicago Ave
Nearby cities
Nearby neighborhoods
Nearby zip codes
Other Arlington Heights Topics
- Apartments for Rent in 60004
- Houses for Sale in 60004
- Houses for Rent in 60004
- 60004 Real Estate
- Arlington Heights Condos
- Houses for Sale in Arlington Heights
- Newest Listings in Arlington Heights
- Arlington Heights Home Values
- Arlington Heights Real Estate Agents
- Arlington Heights Refinance
- Arlington Heights Mortgage Rates
