Skip main navigation
Sold for $227,000
  • $227,000

    1207 N Ellwood Ave, Baltimore, MD 21213

    4beds
    1,788sqft
    Townhouse
    Built in 1928
    1,093 Square Feet Lot
    $228,700 Zestimate®
    $127/sqft
    $2,239 Estimated rent

    Home value

    $228,700

    $199,000 - $261,000

    $2,239/mo

    Zestimate® history
    Loading
    Loading...

    Owner options

    List your home for rent

    $2,239/mo

    Rent Zestimate®

    Find your next renter with Zillow Rental Manager. Plus, with online applications, you can quickly screen prospective tenants – for free.

    Learn more

    $2,239/mo

    Rent Zestimate®

    Refinance and save

    $1,236/mo

    Est. payment

    Refinancing to a lower rate could help reduce your monthly payments and save thousands over the life of the loan.

    See today's rates

    $1,236/mo

    Est. payment

    Explore your selling options

    Work with a Zillow partner agent

    Leverage their expertise and Zillow's premium Showcase listings to get your home seen by more buyers.

    Get started

    List with your own agent

    Get your home in front of millions of buyers by listing it on Zillow.

    Learn how to do it

    Sell it yourself

    Take full control of how buyers see your home on Zillow by listing For Sale by Owner (FSBO).

    List your home

    What's special

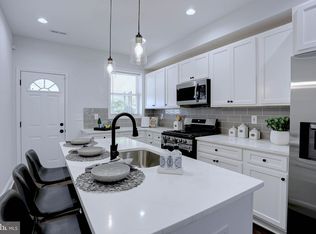
    Modern upgradesPartially fenced rear yardContemporary designStainless steel appliancesBreakfast barSeparate dining roomWhite cabinetry
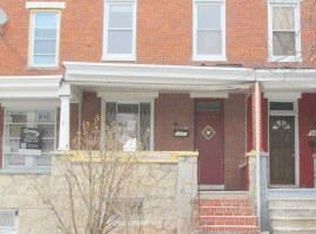
    Stunning Fully Renovated Home with Modern Upgrades Throughout! Welcome to 1207 N Ellwood Avenue, where contemporary design meets comfort and functionality. This beautifully renovated 4-bedroom, 3-bath home offers everything you’ve been looking for! Upstairs features 3 spacious bedrooms and a full bath, while the fully finished basement includes a 4th bedroom with a dedicated exit door for safety, a full bath, and a laundry area with a full-size washer and dryer. The main level boasts an inviting living room, a separate dining room, and a designated office/desk space — perfect for working from home. The chef-inspired kitchen features stainless steel appliances, granite countertops, a breakfast bar, white cabinetry, and a stylish tile backsplash. LVP flooring runs seamlessly throughout the main level. Enjoy relaxing on the charming front porch or entertaining in the partially fenced rear yard, with potential to convert to private parking. Major system updates provide peace of mind, including: Updated plumbing 200-amp electrical panel with new BGE-installed service line. New exterior service and sewer lines to the street. Waterproofed basement and new roof, New HVAC system and hot water heater. All renovations were permitted, and warranties are available for the roof and waterproofing. Move right in and enjoy a home where every detail has been thoughtfully updated! Open Houses 9/13 -9/14, 1pm to 3pm.

    Zillow last checked:

    Listing updated:

    Listed by:

    Laura Scott 443-802-7166,

    Keller Williams Realty Centre

    Bought with:

    Jamia Weaver, 5003355

    Century 21 Harris Hawkins & Co.

    Source: Bright MLS,MLS#: MDBA2182604MLS Logo

    Facts & features

    Interior

    Bedrooms & bathrooms
    • Bedrooms: 4
    • Bathrooms: 3
    • Full bathrooms: 2
    • 1/2 bathrooms: 1
    • Main level bathrooms: 1
    Rooms
    • Room types: Living Room, Dining Room, Primary Bedroom, Bedroom 2, Bedroom 3, Bedroom 4, Kitchen, Family Room, Laundry, Bathroom 1, Bathroom 2, Bathroom 3
    Primary bedroom
    • Features: Flooring - Carpet
    • Level: Upper
    Bedroom 2
    • Features: Flooring - Carpet
    • Level: Upper
    Bedroom 3
    • Features: Flooring - Carpet
    • Level: Upper
    Bedroom 4
    • Level: Lower
    Bathroom 1
    • Level: Upper
    Bathroom 2
    • Level: Main
    Bathroom 3
    • Level: Lower
    Dining room
    • Features: Flooring - Carpet
    • Level: Main
    Family room
    • Level: Lower
    Kitchen
    • Features: Flooring - Vinyl
    • Level: Main
    Laundry
    • Level: Lower
    Living room
    • Features: Flooring - Carpet
    • Level: Main
    Heating
    • Heat Pump, Natural Gas
    Cooling
    • Central Air, Electric
    Appliances
    • Included: Refrigerator, Cooktop, Microwave, Disposal, Dishwasher, Dryer, Washer, Electric Water Heater
    • Laundry: In Basement, Laundry Room
    Features
    • Breakfast Area, Ceiling Fan(s), Exposed Beams, Kitchen Island, Bathroom - Tub Shower, Recessed Lighting, Dry Wall
    • Flooring: Luxury Vinyl, Carpet, Wood
    • Doors: Storm Door(s), Six Panel
    • Basement: Connecting Stairway,Full,Sump Pump,Rear Entrance,Concrete,Interior Entry,Heated,Finished,Walk-Out Access
    • Has fireplace: No
    Interior area
    • Total structure area: 1,788
    • Total interior livable area: 1,788 sqft
    • Finished area above ground: 1,128
    • Finished area below ground: 660

    Property

    Parking
    • Parking features: On Street
    • Has uncovered spaces: Yes
    Accessibility
    • Accessibility features: None
    Features
    • Levels: Three
    • Stories: 3
    • Patio & porch: Porch
    • Exterior features: Sidewalks
    • Pool features: None
    • Fencing: Partial
    Lot
    • Size: 1,093 Square Feet
    Details
    • Additional structures: Above Grade, Below Grade
    • Parcel number: 0308231544 004
    • Zoning: R-8
    • Special conditions: Standard

    Construction

    Type & style
    • Home type: Townhouse
    • Architectural style: Colonial
    • Property subtype: Townhouse
    Materials
    • Brick
    • Foundation: Brick/Mortar
    Condition
    • Excellent
    • New construction: No
    • Year built: 1928
    • Major remodel year: 2025

    Utilities & green energy

    • Electric: 200+ Amp Service
    • Sewer: Public Sewer
    • Water: Public

    Community & HOA

    Community
    • Subdivision: None Available
    HOA
    • Has HOA: No
    Location
    • Region: Baltimore
    • Municipality: Baltimore City

    Financial & listing details

    • Price per square foot: $127/sqft
    • Tax assessed value: $145,300
    • Annual tax amount: $2,813
    • Date on market: 9/10/2025
    • Listing agreement: Exclusive Right To Sell
    • Listing terms: Cash,Conventional,FHA,VA Loan
    • Ownership: Fee Simple

    Price history

    DateEventPrice
    2/10/2026Sold$227,000$127/sqft
    Source: Public Record Report a problem
    11/10/2025Sold$227,000-1.3%$127/sqft
    Source: Bright MLS #MDBA2182604 Report a problem
    10/14/2025Pending sale$229,900$129/sqft
    Source: Bright MLS #MDBA2182604 Report a problem
    9/10/2025Listed for sale$229,900+253.7%$129/sqft
    Source: Bright MLS #MDBA2182604 Report a problem
    5/15/2025Sold$65,000$36/sqft
    Source: Public Record Report a problem

    Public tax history

    YearProperty taxesTax assessment
    2025-- $145,300 +21.9%
    2024$2,813 +28%$119,200 +28%
    2023$2,197 +39%$93,100 +39%
    2022$1,581 +0.6%$67,000 +0.6%
    2021$1,572 +0.6%$66,600 +0.6%
    2020$1,562 +0.6%$66,200 +0.6%
    2019$1,553 $65,800
    2018$1,553 $65,800
    2017$1,553 +21.2%$65,800 -1.9%
    2016$1,281 $67,100 +4.4%
    2015$1,281 $64,267 +4.6%
    2014$1,281 $61,433 +4.8%
    2013-- $58,600
    2012-- $58,600
    2011-- $58,600 -17.8%
    2010-- $71,310 +11.8%
    2009-- $63,800 +13.3%
    2008-- $56,290 +15.4%
    2007-- $48,780 +5.7%
    2006-- $46,160 +6%
    2005-- $43,540 +6.4%
    2004-- $40,920 +0.5%
    2003-- $40,706 +0.5%
    2002-- $40,493 +0.5%
    2001-- $40,280
    Find assessor info on the county website

    Neighborhood: Berea

    Nearby schools

    GreatSchools rating
    Schools provided by the listing agent
    • District: Baltimore City Public Schools

    Source: Bright MLS. This data may not be complete. We recommend contacting the local school district to confirm school assignments for this home.

    Get pre-qualified for a loan
    At Zillow Home Loans, we can pre-qualify you in as little as 5 minutes with no impact to your credit score.

    An equal housing lender. NMLS #10287.