Better than new 3,000+ sq ft, 4+ bed, 3 bath, 3 car garage home sitting on a 1 acre lot! This home features an open floor plan layout, with modern interior design that is full of natural light. The kitchen is complete with stainless-steel appliances, leathered granite countertops, a large center island with countertop bar and white cabinetry. The large main level master suite also has a contemporary feel with an en suite boasting a walk-in shower, soaking tub and ceramic-tiled flooring. Plus there is a well-designed walk in closet! Two additional bedrooms, a full bath, plus main level laundry room complete this floor. Downstairs there is a 700 sq ft+ family room with 9 ft ceilings great for entertaining friends, movie night with the family, or space for guests to relax. Also in the basement there is a 4th conforming bedroom, a possible 5th bedroom or office that just needs drywall and flooring, then a 3rd full bath. The 5th bedroom can be professionally finished with a full price offer. Finally the basement offers a huge storage/utility room that the current owners have used as a playroom & jungle gym. Outside you will find a large fenced in backyard with a beautiful lawn, garden area and built in chicken coop. Last but not least there is the oversized 3 car attached garage.
Sold
$479,900
1207 N Jon Ln, Pueblo West, CO 81007
4beds
3,064sqft
Single Family Residence
Built in 2020
1.03 Acres Lot
$471,700 Zestimate®
$157/sqft
$3,062 Estimated rent
Home value
$471,700
$425,000 - $524,000
$3,062/mo
Zestimate® history
Owner options
List your home for rent
$3,062/mo
Rent Zestimate®
Find your next renter with Zillow Rental Manager. Plus, with online applications, you can quickly screen prospective tenants – for free.
$3,062/mo
Rent Zestimate®
Refinance and save
$2,856/mo
Est. payment
Refinancing to a lower rate could help reduce your monthly payments and save thousands over the life of the loan.
$2,856/mo
Est. payment
Explore your selling options
Work with a Zillow partner agent
Leverage their expertise and Zillow's premium Showcase listings to get your home seen by more buyers.
Get startedList with your own agent
Get your home in front of millions of buyers by listing it on Zillow.
Learn how to do itSell it yourself
Take full control of how buyers see your home on Zillow by listing For Sale by Owner (FSBO).
List your homeWhat's special
Large fenced in backyardModern interior designMain level master suiteGarden areaStainless-steel appliancesLeathered granite countertopsCeramic-tiled flooring
Zillow last checked:
Listing updated:
Listed by:
Team First Choice,
Sorella Real Estate
Bought with:
Jeffrey Johnson, FA100031211
Keller Williams Premier Realty
Source: PAR,MLS#: 232991
Facts & features
Interior
Bedrooms & bathrooms
- Bedrooms: 4
- Bathrooms: 3
- Full bathrooms: 3
- Main level bedrooms: 3
Primary bedroom
- Level: Main
- Area: 184.17
- Dimensions: 14.17 x 13
Bedroom 2
- Level: Main
- Area: 113.72
- Dimensions: 10.42 x 10.92
Bedroom 3
- Level: Main
- Area: 108.26
- Dimensions: 9.92 x 10.92
Bedroom 4
- Level: Basement
- Area: 98.09
- Dimensions: 9.42 x 10.42
Dining room
- Level: Main
- Area: 163.75
- Dimensions: 10.92 x 15
Family room
- Level: Basement
- Area: 728.31
- Dimensions: 26.17 x 27.83
Kitchen
- Level: Main
- Area: 134.64
- Dimensions: 10.92 x 12.33
Living room
- Level: Main
- Area: 302.67
- Dimensions: 16 x 18.92
Features
- Ceiling Fan(s), Walk-In Closet(s), Walk-in Shower
- Flooring: Tile
- Windows: Window Coverings
- Basement: Full,Partially Finished/Livable
- Has fireplace: No
Interior area
- Total structure area: 3,064
- Total interior livable area: 3,064 sqft
Property
Parking
- Total spaces: 3
- Parking features: RV Access/Parking, 3 Car Garage Attached, Garage Door Opener
- Attached garage spaces: 3
Features
- Patio & porch: Porch-Covered-Front, Patio-Covered-Rear
- Exterior features: Garden Area-Rear
- Fencing: Wood Fence-Rear
- Has view: Yes
- View description: Mountain(s)
Lot
- Size: 1.03 Acres
- Dimensions: 212 x 211
- Features: Horses Allowed, Cul-De-Sac, Corner Lot, Irregular Lot, Sprinkler System-Front, Sprinkler System-Rear, Lawn-Rear, Rock-Front, Trees-Front
Details
- Parcel number: 9521006015
- Zoning: A-3
- Special conditions: Standard
- Horses can be raised: Yes
Construction
Type & style
- Home type: SingleFamily
- Architectural style: Ranch
- Property subtype: Single Family Residence
Condition
- Year built: 2020
Utilities & green energy
Green energy
- Water conservation: Water-Smart Landscaping
Community & HOA
Community
- Security: Smoke Detector/CO, Security System Owned
- Subdivision: Pueblo West N of Hwy
Location
- Region: Pueblo West
Financial & listing details
- Price per square foot: $157/sqft
- Tax assessed value: $478,824
- Annual tax amount: $2,976
- Date on market: 6/25/2025
- Road surface type: Paved, Unimproved
Price history
| Date | Event | Price |
|---|---|---|
| 9/26/2025 | Sold | $479,900+1.1%$157/sqft |
Source:  PAR #232991 Report a problem PAR #232991 Report a problem | ||
| 8/28/2025 | Contingent | $474,900$155/sqft |
Source: PAR #232991 Report a problem | ||
| 8/22/2025 | Price change | $474,900-1%$155/sqft |
Source: PAR #232991 Report a problem | ||
| 8/18/2025 | Listed for sale | $479,900$157/sqft |
Source: PAR #232991 Report a problem | ||
| 7/28/2025 | Contingent | $479,900$157/sqft |
Source: PAR #232991 Report a problem | ||
| 6/25/2025 | Listed for sale | $479,900+9.6%$157/sqft |
Source: PAR #232991 Report a problem | ||
| 11/4/2022 | Sold | $437,900$143/sqft |
Source: PAR #206245 Report a problem | ||
| 9/29/2022 | Listed for sale | $437,900+28.5%$143/sqft |
Source:  elevateMLS #4974220 Report a problem elevateMLS #4974220 Report a problem | ||
| 9/17/2020 | Sold | $340,650+0.2%$111/sqft |
Source: Agent Provided Report a problem | ||
| 9/2/2020 | Pending sale | $339,900+12.2%$111/sqft |
Source: RE/MAX Associates #185453 Report a problem | ||
| 4/11/2020 | Listed for sale | $303,000+2425%$99/sqft |
Source: RE/MAX Associates #185453 Report a problem | ||
| 2/10/2020 | Sold | $12,000$4/sqft |
Source: Public Record Report a problem | ||
Public tax history
| Year | Property taxes | Tax assessment |
|---|---|---|
| 2025 | $2,931 -1.2% | $29,930 -10.3% |
| 2024 | $2,965 +21.6% | $33,360 -1% |
| 2023 | $2,438 -15.6% | $33,690 +18% |
| 2022 | $2,887 +957.3% | $28,540 -2.4% |
| 2021 | $273 +0.5% | $29,250 +961.7% |
| 2020 | $272 +57.7% | $2,755 +58.3% |
| 2018 | $172 | $1,740 |
| 2017 | $172 +50.9% | $1,740 -25% |
| 2016 | $114 | $2,320 |
| 2015 | $114 -10.6% | $2,320 -11.1% |
| 2014 | $128 -68.7% | $2,610 |
| 2013 | $408 -26.4% | $2,610 -37.1% |
| 2012 | $554 | $4,147 |
| 2011 | $554 -0.9% | $4,147 -25.9% |
| 2010 | $559 0% | $5,597 -0.1% |
| 2009 | $559 -1.5% | $5,600 |
| 2008 | $568 +139.9% | $5,600 |
| 2007 | $237 +4% | $5,600 +156.9% |
| 2006 | $228 +52.1% | $2,180 +63.9% |
| 2005 | $150 +1.7% | $1,330 |
| 2004 | $147 +4% | $1,330 |
| 2003 | $142 +7% | $1,330 |
| 2002 | $132 +0.2% | $1,330 |
| 2001 | $132 | $1,330 |
Find assessor info on the county website
Neighborhood: Pueblo West
Nearby homes
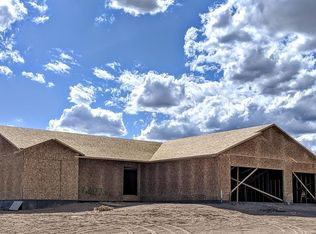
- $438,1003 bd2 ba3k sqft1207 N Jon Ln, Pueblo, CO 81007Off Market
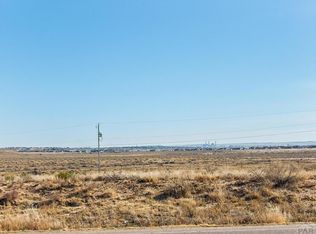
- $19,0001.03 Acres1194 N Purcell Blvd, Pueblo West, CO 81007Lot/Land
- $35,0001.01 Acres330 E Purcell Blvd, Pueblo West, CO 81007Off Market
- $23,000-- bd-- ba-- sqft1189 N Jon Ln, Pueblo West, CO 81007Off Market
- $23,000-- bd-- ba-- sqft1230 E Purcell Blvd, Pueblo West, CO 81007Off Market
- $20,0001.01 Acres1180 N Purcell Blvd, Pueblo West, CO 81007Sold
- $409,9003 bd3 ba1.5k sqft1188 N Jon Ln, Pueblo West, CO 81007Off Market
- $460,4003 bd3 ba1.6k sqft1216 N Platteville Blvd, Pueblo West, CO 81007Off Market
Nearby schools
GreatSchools rating
- 5/10Prairie Winds Elementary SchoolGrades: PK-5Distance: 2.8 mi
- 5/10Liberty Point International SchoolGrades: 6-8Distance: 5 mi
- 6/10Pueblo West High SchoolGrades: 9-12Distance: 6.8 mi
Schools provided by the listing agent
- District: 70
Source: PAR. This data may not be complete. We recommend contacting the local school district to confirm school assignments for this home.


Get pre-qualified for a loan
At Zillow Home Loans, we can pre-qualify you in as little as 5 minutes with no impact to your credit score.An equal housing lender. NMLS #10287.
Sell for more on Zillow
Get a Zillow Showcase℠ listing at no additional cost and you could sell for .
$471,700
2% more
+$9,434
With Zillow Showcase(estimated)
$481,134
- Colorado
- Pueblo County
- Pueblo
- 81007
- Pueblo West
- 1207 N Jon Ln
Nearby cities
Nearby neighborhoods
Nearby zip codes
Other Pueblo Topics
