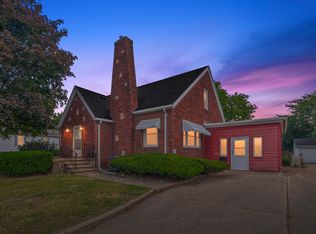
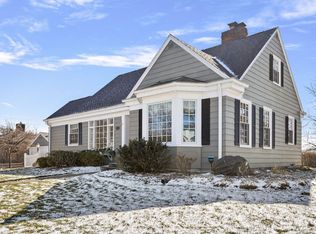
Charming, clean, and move-in ready! Close to all that St. Joseph has to offer - downtown, beaches, shopping, and the hospital. Don't miss this opportunity to own a four-bedroom, two-bath home with private backyard with storage shed/garage and screened-in porch. Additional features include eat-in kitchen, large living room with amazing natural light, as well as a spacious living/recreation area in the basement. Two-car detached garage and concrete driveway are also featured on this updated home. This is a Fannie Mae HomePath Property.
Pending
Price cut: $6K (7/13)
$259,000
1207 Napier Ave, Saint Joseph, MI 49085
4beds
1,828sqft
Single Family Residence
Built in 1948
10,454 Square Feet Lot
$-- Zestimate®
$142/sqft
$-- HOA
What's special
Two-car detached garageFour-bedroom two-bath homePrivate backyardScreened-in porchEat-in kitchen
- 69 days |
- 1,035 |
- 64 |
Zillow last checked:
Listing updated:
Listed by:
Greg Miller 269-208-3568,
Active Realtors 269-927-4700
Source: MichRIC,MLS#: 26021769
Facts & features
Interior
Bedrooms & bathrooms
- Bedrooms: 4
- Bathrooms: 2
- Full bathrooms: 2
- Main level bedrooms: 2
Primary bedroom
- Level: Main
- Area: 169
- Dimensions: 13.00 x 13.00
Bedroom 2
- Level: Main
- Area: 169
- Dimensions: 13.00 x 13.00
Bedroom 3
- Level: Basement
- Area: 144
- Dimensions: 12.00 x 12.00
Bedroom 4
- Level: Basement
- Area: 132
- Dimensions: 12.00 x 11.00
Family room
- Level: Basement
- Area: 234
- Dimensions: 18.00 x 13.00
Kitchen
- Level: Main
- Area: 180
- Dimensions: 18.00 x 10.00
Laundry
- Level: Basement
- Area: 195
- Dimensions: 15.00 x 13.00
Living room
- Level: Main
- Area: 238
- Dimensions: 17.00 x 14.00
Other
- Level: Basement
- Area: 63
- Dimensions: 9.00 x 7.00
Heating
- Forced Air
Cooling
- Central Air
Appliances
- Laundry: In Basement
Features
- Ceiling Fan(s), Pantry
- Windows: Screens, Insulated Windows, Garden Window
- Basement: Full
- Has fireplace: No
Interior area
- Total structure area: 1,028
- Total interior livable area: 1,828 sqft
- Finished area below ground: 800
Property
Parking
- Total spaces: 2
- Parking features: Detached, Garage Door Opener
- Garage spaces: 2
Features
- Stories: 1
- Patio & porch: Scrn Porch
Lot
- Size: 10,454 Square Feet
- Dimensions: 102 x 154 x 127 x 74
- Features: Sidewalk, Shrubs/Hedges
Details
- Parcel number: 117600260173012
Construction
Type & style
- Home type: SingleFamily
- Property subtype: Single Family Residence
Materials
- Aluminum Siding
- Roof: Composition
Condition
- New construction: No
- Year built: 1948
Utilities & green energy
- Sewer: Public Sewer
- Water: Public
Community & HOA
Location
- Region: Saint Joseph
Financial & listing details
- Price per square foot: $142/sqft
- Tax assessed value: $139,100
- Annual tax amount: $4,153
- Date on market: 7/6/2026
- Listing terms: Cash,FHA,VA Loan,Conventional
- Road surface type: Paved
Estimated market value
Zestimate®
Not available
Estimated sales range
Not available
Rent Zestimate®
$2,410/mo
Price history
| Date | Event | Price |
|---|---|---|
| 7/16/2026 | Pending sale | $259,000$142/sqft |
Source: | ||
| 7/13/2026 | Price change | $259,000-2.3%$142/sqft |
Source: | ||
| 7/6/2026 | Listed for sale | $265,000$145/sqft |
Source: | ||
| 6/1/2026 | Pending sale | $265,000$145/sqft |
Source: | ||
| 5/13/2026 | Listed for sale | $265,000+44.4%$145/sqft |
Source: | ||
| 4/30/2024 | Sold | $183,500-7.8%$100/sqft |
Source: Public Record Report a problem | ||
| 5/8/2023 | Listing removed | -- |
Source: | ||
| 5/7/2021 | Sold | $199,000$109/sqft |
Source: | ||
| 5/6/2021 | Pending sale | $199,000$109/sqft |
Source: | ||
| 3/10/2021 | Contingent | $199,000$109/sqft |
Source: | ||
| 3/2/2021 | Listed for sale | $199,000+15.7%$109/sqft |
Source: | ||
| 6/1/2018 | Sold | $172,000+1.8%$94/sqft |
Source: | ||
| 5/24/2018 | Pending sale | $169,000$92/sqft |
Source: Realty Executives Pro Brokers #18008109 Report a problem | ||
| 3/6/2018 | Listed for sale | $169,000$92/sqft |
Source: Realty Executives Pro Brokers #18008109 Report a problem | ||
Public tax history
| Year | Property taxes | Tax assessment |
|---|---|---|
| 2025 | $6,022 +27.8% | $139,100 +8.8% |
| 2024 | $4,710 | $127,900 +30.6% |
| 2023 | -- | $97,900 +1.6% |
| 2022 | $3,582 | $96,400 +3% |
| 2021 | -- | $93,600 +3% |
| 2020 | $3,507 +9.6% | $90,900 +6.4% |
| 2019 | $3,200 +9.2% | $85,400 +8.8% |
| 2018 | $2,931 +2.2% | $78,500 +1.2% |
| 2017 | $2,869 +0.9% | $77,600 +3.3% |
| 2016 | $2,842 +2.7% | $75,100 |
| 2015 | $2,766 | $75,100 -0.5% |
| 2014 | -- | $75,500 -2.8% |
| 2013 | -- | $77,700 -0.1% |
| 2012 | -- | $77,800 +11.3% |
| 2011 | -- | $69,900 +2% |
| 2010 | -- | $68,500 -3.5% |
| 2009 | -- | $71,000 -3.3% |
| 2008 | -- | $73,400 +3.7% |
| 2007 | -- | $70,800 +6.3% |
| 2006 | -- | $66,600 +2.9% |
| 2005 | -- | $64,700 +8% |
| 2004 | -- | $59,900 +5.1% |
| 2003 | -- | $57,000 +4.8% |
| 2002 | -- | $54,400 +4.4% |
| 2001 | -- | $52,100 |
Find assessor info on the county website
Monthly payment
Est. payment
Payment breakdown
Explore the cost of this home by adjusting the details. Changes won't be saved.Climate risks
Neighborhood: 49085
Nearby schools
GreatSchools rating
- 8/10Lincoln SchoolGrades: PK-5Distance: 0.2 mi
- 9/10Upton Middle SchoolGrades: 6-8Distance: 2.8 mi
- 9/10St. Joseph High SchoolGrades: 9-12Distance: 0.7 mi
- $264,8002 bd1 ba1.8k sqft1209 Napier Ave, Saint Joseph, MI 49085Off Market
Save - $245,9002 bd2 ba952 sqft1220 Riverwood Ter, Saint Joseph, MI 49085Off Market
Save - $260,2004 bd1 ba1.8k sqft1211 Napier Ave, Saint Joseph, MI 49085Off Market
Save - $399,0004 bd2 ba2.3k sqft1218 Riverwood Ter, Saint Joseph, MI 49085Sold
Save 
- $274,1002 bd1 ba996 sqft1222 Riverwood Ter, Saint Joseph, MI 49085Off Market
Save - $227,5002 bd1 ba1.1k sqft1213 Napier Ave, Saint Joseph, MI 49085Off Market
Save - $651,8004 bd3 ba3.5k sqft1226 Riverwood Ter, Saint Joseph, MI 49085Off Market
Save - $436,7004 bd3 ba2.1k sqft2409 Langley Ave, Saint Joseph, MI 49085Off Market
Save
A local agent can set up tours, give advice and negotiate with sellers.
A local lender can help you make sure your offer is ready when you are.
Contact agent