Welcome to the Atlanta, a beautifully designed one-story home in our Pecan Creek community in Temple, TX. Offering approximately 1,156 sq. ft., this thoughtfully crafted 3-bedroom, 2-bath layout is the perfect blend of comfort, style, and functionality.
As you step through the foyer, you’ll find a convenient coat closet before entering the open-concept heart of the home – the kitchen and family room. The kitchen features a spacious island, stainless steel appliances, and plenty of counter space for both meal prep and casual dining. Just off the kitchen are two secondary bedrooms and a secondary bathroom, with easy access to the laundry room.
Natural light fills the living room from large rear-facing windows, creating a warm and inviting space for relaxing or entertaining. Tucked away off the living room, the primary bedroom offers a peaceful retreat, complete with a walk-in shower and walk-in closet for plenty of storage space.
Every D.R. Horton home has smart home technology built in. Feel connected as you control and secure your home through the Qolsys smart panel, through your phone, or even with your voice.
Discover how the Atlanta can be the perfect place to call home. Contact us today to make it yours at Pecan Creek.
Pending
$199,545
1207 Newey Cir, Temple, TX 76502
3beds
1,156sqft
Single Family Residence
Built in 2026
6,098 Square Feet Lot
$-- Zestimate®
$173/sqft
$20/mo HOA
What's special
Stainless steel appliances
- 61 days
- 12
- 0
Zillow last checked:
Listing updated:
Listed by:
Eleonora Santana (254)616-1850,
Nexthome Tropicana Realty
Source: Central Texas MLS,MLS#: 619392 Originating MLS: Fort Hood Area Association of REALTORS
Originating MLS: Fort Hood Area Association of REALTORSFacts & features
Interior
Bedrooms & bathrooms
- Bedrooms: 3
- Bathrooms: 2
- Full bathrooms: 2
Bathroom
- Level: Main
Heating
- Central
Cooling
- Central Air
Appliances
- Included: Other, See Remarks
- Laundry: Laundry Room
Features
- Ceiling Fan(s), Granite Counters, Smart Home, Walk-In Closet(s), Kitchen Island, Other, Pantry, See Remarks
- Flooring: Vinyl
- Attic: Other,See Remarks
- Has fireplace: No
- Fireplace features: None
Interior area
- Total interior livable area: 1,156 sqft
Video & virtual tour
Property
Parking
- Total spaces: 2
- Parking features: Attached, Garage
- Attached garage spaces: 2
Features
- Levels: One
- Stories: 1
- Exterior features: Other, See Remarks
- Pool features: None
- Fencing: Back Yard,Privacy
- Has view: Yes
- View description: Other
- Body of water: Other-See Remarks
Lot
- Size: 6,098 Square Feet
Details
- Parcel number: 536594
- Special conditions: Builder Owned
Construction
Type & style
- Home type: SingleFamily
- Architectural style: Other,See Remarks
- Property subtype: Single Family Residence
Materials
- Brick, HardiPlank Type, Vertical Siding
- Foundation: Slab
- Roof: Composition,Shingle
Condition
- Under Construction
- New construction: Yes
- Year built: 2026
Details
- Builder name: DR Horton
Utilities & green energy
- Sewer: Public Sewer
- Water: Public
- Utilities for property: Other, See Remarks
Community & HOA
Community
- Features: Other, See Remarks, Street Lights
- Subdivision: Pecan Creek
HOA
- Has HOA: Yes
- HOA fee: $240 annually
- HOA name: Accent Co.
Location
- Region: Temple
Financial & listing details
- Price per square foot: $173/sqft
- Date on market: 7/11/2026
- Cumulative days on market: 61 days
- Listing agreement: Exclusive Agency
- Listing terms: Cash,Conventional,FHA,VA Loan
Estimated market value
Not available
Estimated sales range
Not available
Not available
Price history
| Date | Event | Price |
|---|---|---|
| 7/16/2026 | Pending sale | $199,545$173/sqft |
Source:  Central Texas MLS #619392 Report a problem Central Texas MLS #619392 Report a problem | ||
| 7/11/2026 | Listed for sale | $199,545$173/sqft |
Source: Central Texas MLS #619392 Report a problem | ||
Public tax history
Tax history is unavailable.
Monthly payment
Est. payment
Payment breakdown
Explore the cost of this home by adjusting the details. Changes won't be saved.Climate risks
Neighborhood: 76502
Nearby schools
Schools provided by the listing agent
- Elementary: Raye-Allen Elementary
- Middle: Travis Science Academy
- High: Temple High School
- District: Temple ISD
Source: Central Texas MLS. This data may not be complete. We recommend contacting the local school district to confirm school assignments for this home.
Similar homes
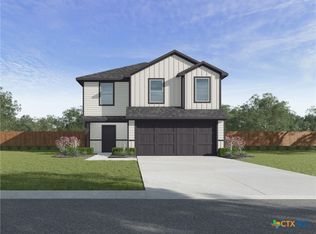
- $236,8604 bd2 ba1.5k sqft1330 Newey Cir, Temple, TX 76502Active
 Central Texas MLS
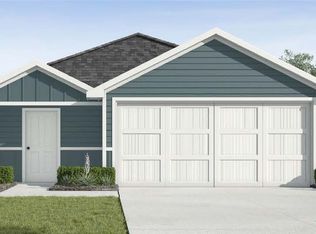
 - $242,0603 bd3 ba1.4k sqft1326 Newey Cir, Temple, TX 76502Active
 Central Texas MLS
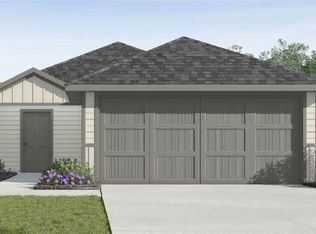
 - $210,0003 bd2 ba1.6k sqft2525 Elk Creek St, Temple, TX 76504For Sale
 MLS ID #21077059, Kenneth Hodges. NTREIS
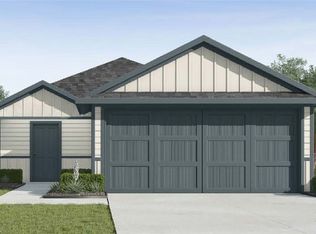
 - $219,9003 bd2 ba1.3k sqft1908 Stratford Dr, Temple, TX 76502Active
 MLS ID #613820, Joshua Isbell, Isbell REALTORS. Central Texas MLS
 - $207,7353 bd2 ba1.1k sqft7415 Ducket Creek Dr, Temple, TX 76502ActiveMLS ID #619119, Eleonora Santana, Nexthome Tropicana Realty. Central Texas MLS
- $253,6754 bd2 ba1.5k sqft1110 Newey Cir, Temple, TX 76502ActiveCentral Texas MLS
- $214,4353 bd2 ba1.1k sqft7311 Ducket Creek Dr, Temple, TX 76502ActiveCentral Texas MLS
- $221,6503 bd2 ba1.2k sqft1730 Rapids Dr, Temple, TX 76502ActiveMLS ID #619107, Eleonora Santana, Nexthome Tropicana Realty. Central Texas MLS
- $224,5603 bd3 ba1.4k sqft7403 Ducket Creek Dr, Temple, TX 76502ActiveCentral Texas MLS
- $228,4353 bd2 ba1.4k sqft7319 Ducket Creek Dr, Temple, TX 76502ActiveCentral Texas MLS
- $233,8603 bd3 ba1.4k sqft7315 Ducket Creek Dr, Temple, TX 76502ActiveMLS ID #619125, Eleonora Santana, Nexthome Tropicana Realty. Central Texas MLS
- $239,9003 bd2 ba1.2k sqft8506 Connecticut Ave, Temple, TX 76502ActiveMLS ID #616543, Calvin Ruhnke, All City Real Estate Ltd. Co. Central Texas MLS
- $235,0003 bd2 ba1.3k sqft11719 Roselle St W, Temple, TX 76502Active
 MLS ID #4453120, Jason Holt, Anchor Realty. Unlock MLS
 - $230,0003 bd2 ba1.4k sqft1028 Coriander Rd, Temple, TX 76501ActiveMLS ID #607688, Lorie McCallum, ODP Property Management. Central Texas MLS
- $228,0453 bd3 ba1.3k sqft1806 Rapids Dr, Temple, TX 76502ActiveCentral Texas MLS
- $233,9603 bd3 ba1.4k sqft1746 Rapids Dr, Temple, TX 76502ActiveMLS ID #616337, Eleonora Santana, Nexthome Tropicana Realty. Central Texas MLS
