Skip main navigation
Sold for $445,000
  • Listed by: Berkshire Hathaway HomeServices Heritage, REALTORS • Terri Brownfield • Contact: 5302184871
    Bought with: NONMEMBER MRML
    $445,000

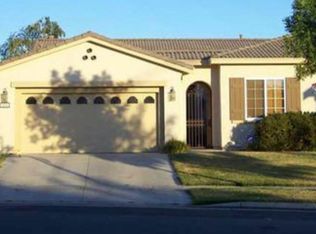
    1207 Northridge Dr, Yuba City, CA 95991

    3beds
    1,641sqft
    Single Family Residence
    Built in 1988
    7,405 Square Feet Lot
    $455,700 Zestimate®
    $271/sqft
    $2,359 Estimated rent

    Home value

    $455,700

    $396,000 - $524,000

    $2,359/mo

    Zestimate® history
    Loading
    Loading...

    Owner options

    List your home for rent

    $2,359/mo

    Rent Zestimate®

    Find your next renter with Zillow Rental Manager. Plus, with online applications, you can quickly screen prospective tenants – for free.

    Learn more

    $2,359/mo

    Rent Zestimate®

    Refinance and save

    $2,830/mo

    Est. payment

    Refinancing to a lower rate could help reduce your monthly payments and save thousands over the life of the loan.

    See today's rates

    $2,830/mo

    Est. payment

    Explore your selling options

    Work with a Zillow partner agent

    Leverage their expertise and Zillow's premium Showcase listings to get your home seen by more buyers.

    Get started

    List with your own agent

    Get your home in front of millions of buyers by listing it on Zillow.

    Learn how to do it

    Sell it yourself

    Take full control of how buyers see your home on Zillow by listing For Sale by Owner (FSBO).

    List your home

    What's special

    Welcome to 1207 Northridge Dr in Yuba City. This sunlit single-story blends easy everyday living with thoughtful updates and a backyard fiberglass pool. The 3BD/2BA plan opens to a living room anchored by a brick fireplace, with dual pane windows and fresh, cohesive finishes. In the kitchen, granite counters and a clean backsplash pair with refinished cabinetry, a deep sink, disposal, and a Frigidaire range and LG dishwasher under recessed lighting, ready for weeknight cooking or weekend gatherings. Both bathrooms feature updated surfaces and lighting. New carpet and luxury vinyl plank refresh the interior. Outside, enjoy maple trees, a shaded sitting area, and space to relax by the water. An attached garage and an 8' x 8' storage shed add practical everyday storage. Seller-provided documentation reflects approximately $60,000 in updates; see the attached itemized list with dates and costs. Don't miss out on this one! Schedule a tour today.

    Zillow last checked:

    Listing updated:

    Listed by:

    Terri Brownfield DRE #01464716 5302184871,

    Berkshire Hathaway HomeServices Heritage, REALTORS

    Bought with:

    General NONMEMBER, DRE #01976964

    NONMEMBER MRML

    Source: CRMLS,MLS#: SN25256695MLS LogoOriginating MLS: California Regional MLS

    Facts & features

    Interior

    Bedrooms & bathrooms
    • Bedrooms: 3
    • Bathrooms: 2
    • Full bathrooms: 2
    • Main level bathrooms: 2
    • Main level bedrooms: 3
    Rooms
    • Room types: Entry/Foyer, Family Room, Kitchen, Laundry, Living Room, Dining Room
    Bathroom
    • Features: Remodeled, Separate Shower, Tub Shower, Upgraded
    Kitchen
    • Features: Granite Counters, Remodeled, Updated Kitchen
    Heating
    • Central, Fireplace(s)
    Cooling
    • Central Air
    Appliances
    • Included: Dishwasher, Electric Oven, Electric Range, Disposal, Ice Maker, Water Heater
    • Laundry: Washer Hookup, Laundry Room
    Features
    • Ceiling Fan(s), Cathedral Ceiling(s), Separate/Formal Dining Room, Eat-in Kitchen, Granite Counters, High Ceilings, Open Floorplan
    • Flooring: Carpet, Vinyl
    • Doors: Double Door Entry, Sliding Doors
    • Has fireplace: Yes
    • Fireplace features: Living Room, Masonry
    • Common walls with other units/homes: No Common Walls
    Interior area
    • Total interior livable area: 1,641 sqft

    Property

    Parking
    • Total spaces: 4
    • Parking features: Direct Access, Garage Faces Front, Garage
    • Attached garage spaces: 2
    • Uncovered spaces: 2
    Features
    • Levels: One
    • Stories: 1
    • Entry location: 1
    • Patio & porch: Rear Porch, Concrete, Deck, Front Porch, Porch
    • Exterior features: Awning(s)
    • Has private pool: Yes
    • Pool features: Fiberglass, Filtered, In Ground, Private, See Remarks
    • Fencing: Wood
    • Has view: Yes
    • View description: Neighborhood
    Lot
    • Size: 7,405 Square Feet
    • Features: Front Yard, Sprinklers In Front, Lawn, Landscaped, Yard
    Details
    • Additional structures: Shed(s), Storage
    • Parcel number: 051190018000
    • Zoning: R
    • Special conditions: Standard

    Construction

    Type & style
    • Home type: SingleFamily
    • Architectural style: Ranch
    • Property subtype: Single Family Residence
    Materials
    • Drywall, Wood Siding
    • Foundation: Slab
    Condition
    • Updated/Remodeled,Turnkey
    • New construction: No
    • Year built: 1988

    Utilities & green energy

    • Electric: 220 Volts in Kitchen, 220 Volts in Laundry
    • Sewer: Public Sewer
    • Water: Public
    • Utilities for property: Cable Connected, Electricity Connected, Natural Gas Connected, Phone Available, Sewer Connected, Water Connected

    Community & HOA

    Community
    • Features: Curbs, Gutter(s), Park, Storm Drain(s), Street Lights, Sidewalks
    • Security: Security System, Carbon Monoxide Detector(s), Smoke Detector(s)
    Location
    • Region: Yuba City

    Financial & listing details

    • Price per square foot: $271/sqft
    • Tax assessed value: $246,107
    • Annual tax amount: $2,722
    • Date on market: 11/8/2025
    • Cumulative days on market: 2 days
    • Listing terms: Cash,Conventional,FHA,VA Loan
    • Inclusions: Exsisting fixtures and fittings, pool equipment, exterior Swann security cameras.
    • Exclusions: Refrigerator, potted plants, statues, cement benches.
    • Road surface type: Paved

    Price history

    DateEventPrice
    4/25/2026Listing removed$2,600$2/sqft
    Source: Zillow Rentals Report a problem
    3/23/2026Price change$2,600-7.1%$2/sqft
    Source: Zillow Rentals Report a problem
    2/8/2026Price change$2,800+7.7%$2/sqft
    Source: Zillow Rentals Report a problem
    12/29/2025Listed for rent$2,600$2/sqft
    Source: Zillow Rentals Report a problem
    12/15/2025Sold$445,000+1.8%$271/sqft
    Source: CRMLS #SN25256695 Report a problem
    11/11/2025Pending sale$437,000$266/sqft
    Source: MetroList Services of CA #225141894 Report a problem
    11/7/2025Listed for sale$437,000$266/sqft
    Source: MetroList Services of CA #225141894 Report a problem

    Public tax history

    YearProperty taxesTax assessment
    2025$2,722 +1.7%$246,107 +2%
    2024$2,676 +1.5%$241,282 +2%
    2023$2,636 +2.7%$236,552 +2%
    2022$2,567 +1.2%$231,915 +2%
    2021$2,537 +1.8%$227,407 +1%
    2020$2,491 +6.6%$225,075 +6.1%
    2017$2,337 +2.1%$212,093 +2%
    2016$2,290 +8.9%$207,935 +1.5%
    2015$2,102 $204,812 +7.8%
    2014$2,102 $190,000 +16.6%
    2012-- $163,000 -15.2%
    2011-- $192,129 +0.8%
    2010-- $190,693 -0.2%
    2009-- $191,147 +6%
    2008-- $180,400 -1.8%
    2007-- $183,725 +2%
    2006-- $180,122 +2%
    2005-- $176,572 +2%
    2004-- $173,111 +1.9%
    2003-- $169,930 +11.4%
    2002-- $152,600 +17.4%
    2001-- $130,000
    Find assessor info on the county website

    Neighborhood: 95991

    Nearby schools

    GreatSchools rating
    Get a cash offer in 3 minutes
    Find out how much your home could sell for in as little as 3 minutes with a no-obligation cash offer.
    Estimated market value
    $455,700
    Get a cash offer in 3 minutes
    Find out how much your home could sell for in as little as 3 minutes with a no-obligation cash offer.
    Estimated market value
    $455,700