Skip main navigation
Off market
  • $347,000

    1207 Norway Ave, Marquette, MI 49855

    4beds
    2,290sqft
    Single Family Residence
    Built in 1961
    7,405 Square Feet Lot
    $347,000 Zestimate®
    $152/sqft
    $2,777 Estimated rent

    Home value

    $347,000

    $330,000 - $368,000

    $2,777/mo

    Zestimate® history
    Loading
    Loading...

    Owner options

    List your home for rent

    $2,777/mo

    Rent Zestimate®

    Find your next renter with Zillow Rental Manager. Plus, with online applications, you can quickly screen prospective tenants – for free.

    Learn more

    $2,777/mo

    Rent Zestimate®

    Refinance and save

    $2,213/mo

    Est. payment

    Refinancing to a lower rate could help reduce your monthly payments and save thousands over the life of the loan.

    See today's rates

    $2,213/mo

    Est. payment

    Explore your selling options

    Work with a Zillow partner agent

    Leverage their expertise and Zillow's premium Showcase listings to get your home seen by more buyers.

    Get started

    List with your own agent

    Get your home in front of millions of buyers by listing it on Zillow.

    Learn how to do it

    Sell it yourself

    Take full control of how buyers see your home on Zillow by listing For Sale by Owner (FSBO).

    List your home

    What's special

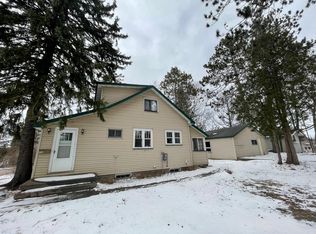
    Welcome to 1207 Norway Ave, a spacious home in great Marquette location on quiet street, walking distance to high school, Northern Michigan University, and Med Center, close to parks, shopping, restaurants, fit strip and the bike path. Boasting 3-4 bedrooms and 2.5 bathrooms, this home offers ample space for everyone. The open concept living area is perfect for entertaining guests, with a spacious living room that is open to dining area. The kitchen has newer hardwood floors, modern appliances including dishwasher and garbage disposal, convenient breakfast bar and is open to the dining area. There are French doors to the back yard with its 14x16 back deck, 14x14 concrete patio, a great garden space, and not one but two garden sheds for extra storage. A bonus room on the entry level can be used as an office, hobby room, gym or 4th bedroom/guest room with convenient half bath right across the hallway. The foyer on this level offers a great space to corral winter gear. The finished basement provides additional living space with a large family room, a 3/4 bathroom and a big laundry room with cabinetry/counterspace/sink that would also make a good workshop area. The attached drive under garage is heated and finished with drywall/ceramic flooring and also provides storage in cabinetry and shelves. Driveway is concrete. Newer vinyl clad windows throughout and the roof was redone about 12 years ago according to the last appraisal. This home appears to have great bones and practical floorplan, but also offers opportunity to nest by making your own updates. Seller is offering 2,500.00 rebate with full price offer for replacement of carpeting.

    This property is off market, which means it's not currently listed for sale or rent on Zillow. This may be different from what's available on other websites or public sources.

    Zillow last checked:

    Listing updated:

    Listed by:

    JENNIFER COSCO 906-250-5548,

    SELECT REALTY

    Bought with:

    JAMES LILLY, 6501447719

    NEXTHOME SUPERIOR LIVING

    Source: MiRealSource,MLS#: 50108152MLS LogoOriginating MLS: Upper Peninsula Assoc of Realtors

    Facts & features

    Interior

    Bedrooms & bathrooms
    • Bedrooms: 4
    • Bathrooms: 3
    • Full bathrooms: 2
    • 1/2 bathrooms: 1
    Rooms
    • Room types: Entry, Family Room, Living Room, Laundry, Utility/Laundry Room, Master Bedroom, Bonus Room, Basement Full Bath, Basement Lavatory, Second Flr Full Bathroom
    Bedroom 1
    • Level: Second
    • Area: 169
    • Dimensions: 13 x 13
    Bedroom 2
    • Level: Second
    • Area: 150
    • Dimensions: 15 x 10
    Bedroom 3
    • Level: Second
    • Area: 120
    • Dimensions: 12 x 10
    Bedroom 4
    • Level: Entry
    • Area: 126
    • Dimensions: 14 x 9
    Bathroom 1
    • Level: Second
    Bathroom 2
    • Level: Lower
    Family room
    • Level: Lower
    • Area: 182
    • Dimensions: 13 x 14
    Kitchen
    • Level: First
    • Area: 117
    • Dimensions: 13 x 9
    Living room
    • Level: First
    • Area: 182
    • Dimensions: 14 x 13
    Heating
    • Baseboard, Boiler, Hot Water, Natural Gas
    Cooling
    • None
    Appliances
    • Included: Dishwasher, Disposal, Dryer, Range/Oven, Refrigerator, Washer, Gas Water Heater
    • Laundry: Lower Level, Laundry Room
    Features
    • Flooring: Ceramic Tile
    • Basement: Block,Finished
    • Has fireplace: No
    • Fireplace features: None
    Interior area
    • Total structure area: 2,302
    • Total interior livable area: 2,290 sqft
    • Finished area above ground: 1,151
    • Finished area below ground: 1,139

    Property

    Parking
    • Total spaces: 1
    • Parking features: 1 Space, Garage, Driveway, Attached, Electric in Garage, Garage Door Opener, Heated Garage
    • Attached garage spaces: 1
    Features
    • Levels: Quad-Level
    • Patio & porch: Deck, Patio
    • Exterior features: Garden
    • Waterfront features: None
    • Frontage type: Road
    • Frontage length: 75
    Lot
    • Size: 7,405 Square Feet
    • Dimensions: 75 x 100
    • Features: Subdivision, Walk to School
    Details
    • Additional structures: Shed(s)
    • Parcel number: 525200280660
    • Zoning: MFR
    • Zoning description: Residential
    • Special conditions: Private,Standard

    Construction

    Type & style
    • Home type: SingleFamily
    • Architectural style: Other
    • Property subtype: Single Family Residence
    Materials
    • Brick, Hard Board
    • Foundation: Basement
    Condition
    • Year built: 1961

    Utilities & green energy

    • Electric: Circuit Breakers
    • Sewer: Public Sanitary
    • Water: Public
    • Utilities for property: Cable/Internet Avail., Cable Connected, Electricity Connected, Natural Gas Connected, Sewer Connected, Water Connected, Hard Line Internet, Internet Spectrum

    Community & HOA

    Community
    • Subdivision: Asire's Addition
    HOA
    • Has HOA: No
    Location
    • Region: Marquette

    Financial & listing details

    • Price per square foot: $152/sqft
    • Tax assessed value: $297,200
    • Annual tax amount: $3,620
    • Date on market: 5/9/2023
    • Cumulative days on market: 15 days
    • Listing agreement: Exclusive Right To Sell
    • Listing terms: Cash,Conventional,FHA,VA Loan,USDA Loan

    Price history

    DateEventPrice
    7/12/2023Sold$275,000+10%$120/sqft
    Source: MiRealSource #50108152 Report a problem
    5/17/2023Contingent$250,000$109/sqft
    Source: Upper Peninsula AOR #50108152 Report a problem
    5/9/2023Listed for sale$250,000+26.6%$109/sqft
    Source: Upper Peninsula AOR #50108152 Report a problem
    12/14/2020Sold$197,500-3.6%$86/sqft
    Source: RE/MAX of Michigan Solds #1122802_49855 Report a problem
    11/2/2020Pending sale$204,900$89/sqft
    Source: RE/MAX 1ST REALTY #1122802 Report a problem
    10/26/2020Price change$204,900+2.5%$89/sqft
    Source: RE/MAX 1ST REALTY #1122802 Report a problem
    10/12/2020Price change$199,900-4.8%$87/sqft
    Source: RE/MAX 1ST REALTY #1122802 Report a problem
    9/30/2020Price change$209,900-4.5%$92/sqft
    Source: RE/MAX 1ST REALTY #1122802 Report a problem
    9/10/2020Price change$219,900-4.3%$96/sqft
    Source: RE/MAX 1ST REALTY #1122802 Report a problem
    8/22/2020Price change$229,900-2.1%$100/sqft
    Source: RE/MAX 1ST REALTY #1122802 Report a problem
    8/18/2020Listed for sale$234,900$103/sqft
    Source: RE/MAX 1ST REALTY #1122802 Report a problem

    Public tax history

    YearProperty taxesTax assessment
    2025$7,249 +83.6%$148,600 +18.2%
    2024$3,948 $125,700 +16.9%
    2023-- $107,500 +9.7%
    2022-- $98,000 +4.7%
    2021-- $93,600 +13%
    2019$1,858 $82,800 +10%
    2018-- $75,300 +1.6%
    2017$1,962 $74,100 +3.2%
    2016-- $71,800
    2015-- $71,800
    2014-- $71,800 +8.5%
    2012-- $66,200 -1.8%
    2011-- $67,400
    2010-- $67,400
    Find assessor info on the county website

    Neighborhood: 49855

    Nearby schools

    GreatSchools rating
    Schools provided by the listing agent
    • District: Marquette Area School District

    Source: MiRealSource. This data may not be complete. We recommend contacting the local school district to confirm school assignments for this home.

    Get pre-qualified for a loan
    At Zillow Home Loans, we can pre-qualify you in as little as 5 minutes with no impact to your credit score.

    An equal housing lender. NMLS #10287.