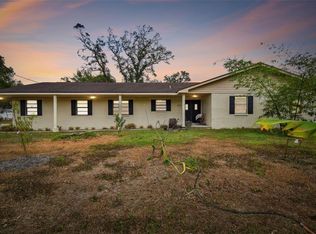
This great 3 bedroom, 2 bathroom home featuring 1936 sq ft of living space has been wonderfully cared for by the seller since 1997. As you enter the home your eyes will gravitate towards the beautiful stone, wood burning fire place which includes a wood mantel and stone hearth. To the right and down the hall of the original family room, currently serving as a dining area, you will find the master bedroom which includes an ensuite, 2 additional bedrooms and an additional bathroom. Back down the hallway and to the right you will find the kitchen which is fully applianced, has an eat-in dinette area, and numerous solid wood cabinets. Off the kitchen is an oversized family room, suitable for your largest gathering of family & friends. Directly off either end of the family room you will find a covered patio, a 4 season room and a large screened pool area. The massive pool comes in at 35' x 18' and is 9' deep. The oversized backyard has vinyl fencing, 2 storage sheds and once again can accommodate your largest gatherings, as well as parking/storage for work vehicles/toys. There are no neighborhood restrictions and NO HOA fees. Just minutes to I75/I4 allows quick access to Tampa, Mac Dill Military Base, Busch Gardens, USF, Orlando - Walt Disney World, and numerous beaches. UPGRADES/AMENITIES INCLUDE: NEW ROOF 2024, LUXURY VINYL FLOORING 2024, POOL RE-SCREEN 2020, RHEEM AC 2019, RHEEM HOT WATER HEATER 2017, GARAGE DOOR 2017, GARAGE WASHER/DRYER HOOK-UPS (appliances are currently on the covered patio and can be relocated into the garage), and several upgraded double pane windows.
Sold for $380,000
$380,000
1207 OAK VALLEY DRIVE, SEFFNER, FL 33584
3beds
1,936sqft
Single Family Residence
Built in 1979
0.26 Acres Lot
$373,500 Zestimate®
$196/sqft
$2,587 Estimated rent
Home value
$373,500
$344,000 - $407,000
$2,587/mo
Zestimate® history
Owner options
List your home for rent
$2,587/mo
Rent Zestimate®
Find your next renter with Zillow Rental Manager. Plus, with online applications, you can quickly screen prospective tenants – for free.
$2,587/mo
Rent Zestimate®
Refinance and save
$2,735/mo
Est. payment
Refinancing to a lower rate could help reduce your monthly payments and save thousands over the life of the loan.
$2,735/mo
Est. payment
Explore your selling options
Work with a Zillow partner agent
Leverage their expertise and Zillow's premium Showcase listings to get your home seen by more buyers.
Get startedList with your own agent
Get your home in front of millions of buyers by listing it on Zillow.
Learn how to do itSell it yourself
Take full control of how buyers see your home on Zillow by listing For Sale by Owner (FSBO).
List your homeWhat's special
Large screened pool areaMassive poolOversized backyardStone wood burning fireplaceStone hearthWood mantelSolid wood cabinets
Zillow last checked:
Listing updated:
Listed by:
Matt Wenrich 813-955-4599,
KELLER WILLIAMS SUBURBAN TAMPA 813-684-9500
Bought with:
Moses Rivera, 3411424
CENTURY 21 BE3
Source: Stellar MLS,MLS#: TB8394710 Originating MLS: Suncoast Tampa
Originating MLS: Suncoast Tampa
Facts & features
Interior
Bedrooms & bathrooms
- Bedrooms: 3
- Bathrooms: 2
- Full bathrooms: 2
Primary bedroom
- Features: Ceiling Fan(s), Walk-In Closet(s)
- Level: First
- Area: 108 Square Feet
- Dimensions: 12x9
Bedroom 2
- Features: Ceiling Fan(s), Built-in Closet
- Level: First
- Area: 99 Square Feet
- Dimensions: 11x9
Bedroom 3
- Features: Ceiling Fan(s), Built-in Closet
- Level: First
- Area: 99 Square Feet
- Dimensions: 11x9
Primary bathroom
- Features: Shower No Tub
- Level: First
- Area: 40 Square Feet
- Dimensions: 8x5
Bathroom 2
- Features: Tub With Shower
- Level: First
- Area: 56 Square Feet
- Dimensions: 8x7
Dinette
- Features: Ceiling Fan(s)
- Level: First
- Area: 88 Square Feet
- Dimensions: 11x8
Dining room
- Features: Built-In Shelving, Ceiling Fan(s)
- Level: First
- Area: 208 Square Feet
- Dimensions: 16x13
Florida room
- Features: Ceiling Fan(s)
- Level: First
- Area: 260 Square Feet
- Dimensions: 20x13
Kitchen
- Level: First
- Area: 132 Square Feet
- Dimensions: 12x11
Living room
- Features: Ceiling Fan(s)
- Level: First
- Area: 525 Square Feet
- Dimensions: 25x21
Heating
- Central, Electric
Cooling
- Central Air
Appliances
- Included: Dryer, Range, Range Hood, Refrigerator, Washer
- Laundry: Outside
Features
- Built-in Features, Ceiling Fan(s), High Ceilings, Primary Bedroom Main Floor, Walk-In Closet(s)
- Flooring: Vinyl
- Doors: French Doors, Sliding Doors
- Has fireplace: Yes
- Fireplace features: Wood Burning
Interior area
- Total structure area: 2,608
- Total interior livable area: 1,936 sqft
Property
Parking
- Total spaces: 1
- Parking features: Garage - Attached
- Attached garage spaces: 1
- Details: Garage Dimensions: 24x11
Features
- Levels: One
- Stories: 1
- Patio & porch: Covered, Deck, Rear Porch
- Exterior features: Private Mailbox, Sidewalk
- Has private pool: Yes
- Pool features: In Ground, Screen Enclosure
- Fencing: Vinyl
Lot
- Size: 0.26 Acres
- Dimensions: 83 x 134
- Features: Corner Lot, Sidewalk
Details
- Additional structures: Shed(s)
- Parcel number: U03292027700000100034.0
- Zoning: RSC-6
- Special conditions: None
Construction
Type & style
- Home type: SingleFamily
- Architectural style: Contemporary
- Property subtype: Single Family Residence
Materials
- Block, Stucco
- Foundation: Slab
- Roof: Shingle
Condition
- New construction: No
- Year built: 1979
Utilities & green energy
- Sewer: Public Sewer
- Water: Public
- Utilities for property: Electricity Connected
Community & HOA
Community
- Pet fee: $0 monthly
- Subdivision: OAK VALLEY SUB UN 1
HOA
- Has HOA: No
Location
- Region: Seffner
Financial & listing details
- Price per square foot: $196/sqft
- Tax assessed value: $304,965
- Annual tax amount: $1,558
- Date on market: 6/11/2025
- Cumulative days on market: 5 days
- Listing terms: Cash,Conventional,FHA,VA Loan
- Ownership: Fee Simple
- Total actual rent: 0
- Electric utility on property: Yes
- Road surface type: Paved, Asphalt
Price history
| Date | Event | Price |
|---|---|---|
| 7/31/2025 | Sold | $380,000+1.3%$196/sqft |
Source:  Stellar MLS #TB8394710 Report a problem Stellar MLS #TB8394710 Report a problem | ||
| 6/16/2025 | Pending sale | $375,000$194/sqft |
Source: Stellar MLS #TB8394710 Report a problem | ||
| 6/11/2025 | Listed for sale | $375,000+317.1%$194/sqft |
Source: Stellar MLS #TB8394710 Report a problem | ||
| 8/6/1997 | Sold | $89,900$46/sqft |
Source: Public Record Report a problem | ||
Public tax history
| Year | Property taxes | Tax assessment |
|---|---|---|
| 2025 | $1,721 +10.4% | $122,900 +2.9% |
| 2024 | $1,559 +6% | $119,436 +3% |
| 2023 | $1,471 -15.2% | $115,957 +3% |
| 2022 | $1,734 +2.9% | $112,580 +3% |
| 2021 | $1,686 +9.6% | $109,301 +5.1% |
| 2020 | $1,538 +5.8% | $104,023 +2.3% |
| 2019 | $1,454 | $101,684 +1.9% |
| 2018 | $1,454 +3.7% | $99,788 -34.7% |
| 2017 | $1,403 +2.1% | $152,834 +59.7% |
| 2016 | $1,373 +2.6% | $95,726 +0.7% |
| 2015 | $1,339 +0.2% | $95,061 +0.8% |
| 2014 | $1,337 | $94,307 +1.5% |
| 2013 | $1,337 +0.8% | $92,913 +1.7% |
| 2012 | $1,326 +1.8% | $91,360 +1.4% |
| 2011 | $1,302 -5.2% | $90,066 -4.5% |
| 2010 | $1,374 -16.6% | $94,278 -12.6% |
| 2009 | $1,647 +0.5% | $107,834 +0.1% |
| 2008 | $1,640 -11.6% | $107,726 +3% |
| 2007 | $1,854 -4% | $104,588 +2.5% |
| 2006 | $1,931 +1.4% | $102,037 +3.8% |
| 2005 | $1,904 | $98,290 +3% |
| 2004 | -- | $95,427 +1.9% |
| 2003 | -- | $93,648 +2.4% |
| 2002 | -- | $91,453 +1.6% |
| 2001 | -- | $90,013 -5.3% |
| 2000 | $1,726 | $95,021 |
Find assessor info on the county website
Neighborhood: 33584
Nearby homes
- $341,8003 bd2 ba1.7k sqft1209 Oak Valley Dr, Seffner, FL 33584Off Market
- $320,0003 bd2 ba1.4k sqft1205 Oak Valley Dr, Seffner, FL 33584Sold

- $375,0003 bd2 ba1.9k sqft4211 Highview Rd, Seffner, FL 33584Sold
- $271,7002 bd2 ba1.1k sqft1211 Oak Valley Dr, Seffner, FL 33584Off Market
- $277,2002 bd2 ba1.1k sqft1203 Oak Valley Dr, Seffner, FL 33584Off Market
- $291,7003 bd2 ba1.1k sqft1212 Oak Valley Dr, Seffner, FL 33584Off Market
- $292,5003 bd2 ba1.4k sqft1213 Oak Valley Dr, Seffner, FL 33584Off Market
- $277,9003 bd2 ba1.1k sqft1214 Oak Valley Dr, Seffner, FL 33584Off Market
Nearby schools
GreatSchools rating
- 4/10Mango Elementary SchoolGrades: PK-5Distance: 0.4 mi
- 2/10Burnett Middle SchoolGrades: 6-8Distance: 1.9 mi
- 4/10Armwood High SchoolGrades: 9-12Distance: 1.4 mi
Get a cash offer in 3 minutes
Find out how much your home could sell for in as little as 3 minutes with a no-obligation cash offer.
Estimated market value
$373,500
Get a cash offer in 3 minutes
Find out how much your home could sell for in as little as 3 minutes with a no-obligation cash offer.
Estimated market value
$373,500
- Florida
- Hillsborough County
- Seffner
- 33584
- 1207 OAK VALLEY DRIVE
