Country Club Village is offering an impressive open and airy main level in the Braselton II. Including a dining area, family room and an entertaining style kitchen with 36” white cabinets with granite counters Enjoy your large eat-in kitchen island or take your lunch out back to your rear covered patio. Upstairs allows for 3 secondary bedrooms, a full bath, a laundry room and a spacious private owner's suite with a massive walk-in closet. The owner's bath within the suite is comprised of a large spa-like shower, a linen closet and a private water closet. This new community is located only 2 miles from downtown Salisbury where you can enjoy local dining and shopping. Also convenient to I-85 making a quick trip to Charlotte or Greensboro a breeze. Call today to express your interest in this fantastic Braselton II before it is too late. Move-in by Fall of 2024!
Closed
$305,000
1207 Ocean Dr, Salisbury, NC 28144
4beds
1,933sqft
Single Family Residence
Built in 2024
0.13 Acres Lot
$309,900 Zestimate®
$158/sqft
$2,412 Estimated rent
Home value
$309,900
Estimated sales range
Not available
$2,412/mo
Zestimate® history
Owner options
List your home for rent
$2,412/mo
Rent Zestimate®
Find your next renter with Zillow Rental Manager. Plus, with online applications, you can quickly screen prospective tenants – for free.
$2,412/mo
Rent Zestimate®
Refinance and save
$2,446/mo
Est. payment
Refinancing to a lower rate could help reduce your monthly payments and save thousands over the life of the loan.
$2,446/mo
Est. payment
Explore your selling options
Work with a Zillow partner agent
Leverage their expertise and Zillow's premium Showcase listings to get your home seen by more buyers.
Get startedList with your own agent
Get your home in front of millions of buyers by listing it on Zillow.
Learn how to do itSell it yourself
Take full control of how buyers see your home on Zillow by listing For Sale by Owner (FSBO).
List your homeWhat's special
Zillow last checked:
Listing updated:
Listed by:
Kim Shelton kshelton@smithdouglas.com,
SDH Charlotte LLC,
Erin Foster,
SDH Charlotte LLC
Bought with:
Anita Mott
Keller Williams South Park
Source: Canopy MLS as distributed by MLS GRID,MLS#: 4148626
Facts & features
Interior
Bedrooms & bathrooms
- Bedrooms: 4
- Bathrooms: 3
- Full bathrooms: 2
- 1/2 bathrooms: 1
Primary bedroom
- Features: Walk-In Closet(s)
- Level: Upper
- Area: 221 Square Feet
- Dimensions: 17' 0" X 13' 0"
Bedroom s
- Level: Upper
- Area: 100 Square Feet
- Dimensions: 10' 0" X 10' 0"
Bedroom s
- Level: Upper
- Area: 110 Square Feet
- Dimensions: 10' 0" X 11' 0"
Bedroom s
- Level: Upper
- Area: 110 Square Feet
- Dimensions: 10' 0" X 11' 0"
Bathroom half
- Level: Main
Bathroom full
- Level: Upper
Breakfast
- Level: Main
- Area: 108 Square Feet
- Dimensions: 9' 0" X 12' 0"
Family room
- Level: Main
- Area: 234 Square Feet
- Dimensions: 18' 0" X 13' 0"
Kitchen
- Features: Open Floorplan
- Level: Main
- Area: 154 Square Feet
- Dimensions: 14' 0" X 11' 0"
Laundry
- Level: Upper
Heating
- Electric
Cooling
- Central Air, Electric
Appliances
- Included: Dishwasher, Disposal, Electric Oven, Electric Range, Electric Water Heater, Exhaust Fan, Microwave
- Laundry: Electric Dryer Hookup, Inside, Laundry Room, Upper Level
Features
- Kitchen Island, Open Floorplan, Pantry, Walk-In Closet(s)
- Flooring: Carpet, Vinyl
- Has basement: No
- Attic: Pull Down Stairs
Interior area
- Total structure area: 1,933
- Total interior livable area: 1,933 sqft
- Finished area above ground: 1,933
- Finished area below ground: 0
Property
Parking
- Total spaces: 2
- Parking features: Driveway, Attached Garage, Garage Faces Front, Garage on Main Level
- Attached garage spaces: 2
- Has uncovered spaces: Yes
Features
- Levels: Two
- Stories: 2
- Patio & porch: Covered, Front Porch, Rear Porch
Lot
- Size: 0.13 Acres
- Features: Cleared
Details
- Additional structures: None
- Parcel number: 324j085
- Zoning: res
- Special conditions: Standard
Construction
Type & style
- Home type: SingleFamily
- Architectural style: Traditional
- Property subtype: Single Family Residence
Materials
- Vinyl
- Foundation: Slab
- Roof: Shingle
Condition
- New construction: Yes
- Year built: 2024
Details
- Builder model: Braselton II
- Builder name: Smith Douglas Homes
Utilities & green energy
- Sewer: Public Sewer
- Water: City
- Utilities for property: Cable Available, Electricity Connected
Community & HOA
Community
- Features: Sidewalks, Walking Trails
- Security: Carbon Monoxide Detector(s), Smoke Detector(s)
- Subdivision: Country Club Village
HOA
- Has HOA: Yes
- HOA fee: $600 annually
Location
- Region: Salisbury
Financial & listing details
- Price per square foot: $158/sqft
- Tax assessed value: $320,975
- Annual tax amount: $3,760
- Date on market: 6/6/2024
- Cumulative days on market: 95 days
- Electric utility on property: Yes
- Road surface type: Concrete, Paved
Price history
| Date | Event | Price |
|---|---|---|
| 11/13/2024 | Sold | $305,000-5%$158/sqft |
Source:  Canopy MLS as distributed by MLS GRID #4148626 Report a problem Canopy MLS as distributed by MLS GRID #4148626 Report a problem | ||
| 9/10/2024 | Pending sale | $320,975$166/sqft |
Source: Canopy MLS as distributed by MLS GRID #4148626 Report a problem | ||
| 6/6/2024 | Listed for sale | $320,975$166/sqft |
Source: Canopy MLS as distributed by MLS GRID #4148626 Report a problem | ||
Public tax history
| Year | Property taxes | Tax assessment |
|---|---|---|
| 2025 | $3,760 +960.6% | $302,011 +960.6% |
| 2024 | $355 | $28,475 |
Find assessor info on the county website
Neighborhood: 28144
Nearby homes
- $250,0003 bd2 ba1.1k sqft1224 Red River Dr, Salisbury, NC 28144Sold
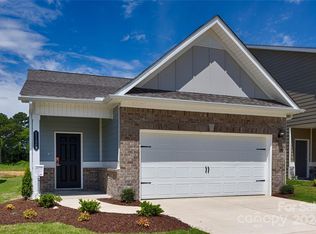
- $328,3674 bd3 ba1.9k sqft1211 Ocean Dr, Salisbury, NC 28144Sold

- $377,6003 bd3 ba2.2k sqft1101 Red River Dr, Salisbury, NC 28144Off Market

- $275,4303 bd2 ba1.3k sqft1130 Red River Dr, Salisbury, NC 28144Sold
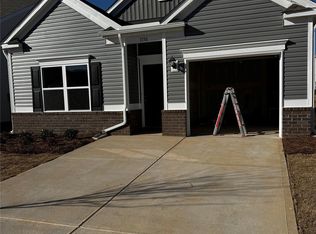
- $315,0004 bd3 ba2.2k sqft1620 Troon Dr, Salisbury, NC 28144Sold
- $333,300-- bd2 ba1.9k sqft2675 7th St, Salisbury, NC 28144Off Market
- $20,771-- bd-- ba-- sqft2675 7th St, Salisbury, NC 28144Off Market
- $175,500-- bd1 ba1.1k sqft2725 7th St, Salisbury, NC 28144Off Market
Nearby schools
GreatSchools rating
- 1/10North Rowan Elementary SchoolGrades: PK-5Distance: 2 mi
- 2/10North Rowan Middle SchoolGrades: 6-8Distance: 2.1 mi
- 2/10North Rowan High SchoolGrades: 9-12Distance: 2 mi
Schools provided by the listing agent
- Elementary: North Rowan
- Middle: North Rowan
- High: North Rowan
Source: Canopy MLS as distributed by MLS GRID. This data may not be complete. We recommend contacting the local school district to confirm school assignments for this home.
Get a cash offer in 3 minutes
Find out how much your home could sell for in as little as 3 minutes with a no-obligation cash offer.
Estimated market value
$309,900
Get a cash offer in 3 minutes
Find out how much your home could sell for in as little as 3 minutes with a no-obligation cash offer.
Estimated market value
$309,900
- North Carolina
- Rowan County
- Salisbury
- 28144
- 1207 Ocean Dr
Nearby cities
Nearby neighborhoods
Nearby zip codes
Other Salisbury Topics
