Skip main navigation
Sold for $415,000
  • $415,000

    1207 Oreganum Ct, Belcamp, MD 21017

    3beds
    2,226sqft
    Single Family Residence
    Built in 1992
    8,015 Square Feet Lot
    $427,200 Zestimate®
    $186/sqft
    $2,836 Estimated rent

    Home value

    $427,200

    Estimated sales range

    Not available

    $2,836/mo

    Zestimate® history
    Loading
    Loading...

    Owner options

    List your home for rent

    $2,836/mo

    Rent Zestimate®

    Find your next renter with Zillow Rental Manager. Plus, with online applications, you can quickly screen prospective tenants – for free.

    Learn more

    $2,836/mo

    Rent Zestimate®

    Refinance and save

    $2,608/mo

    Est. payment

    Refinancing to a lower rate could help reduce your monthly payments and save thousands over the life of the loan.

    See today's rates

    $2,608/mo

    Est. payment

    Explore your selling options

    Work with a Zillow partner agent

    Leverage their expertise and Zillow's premium Showcase listings to get your home seen by more buyers.

    Get started

    List with your own agent

    Get your home in front of millions of buyers by listing it on Zillow.

    Learn how to do it

    Sell it yourself

    Take full control of how buyers see your home on Zillow by listing For Sale by Owner (FSBO).

    List your home

    What's special

    Serene escapeCozy wood fireplacePartially finished walk-out basementLarge walk-in closetRecently updated roofFully fenced backyardTranquil cul-de-sac
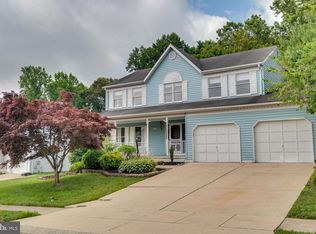
    Welcome to 1207 Oreganum Ct, a pristine retreat tucked away on a tranquil cul-de-sac in Belcamp, MD. This beautiful 3-bedroom, 2 full and 2 half bath home has been thoughtfully updated to offer both style and comfort at every turn. A recently updated roof ensures peace of mind and longevity, while new wood plank floors on the main level lead you through the home’s inviting spaces. The updated kitchen, with its brand-new stainless steel appliances, is ready for all your culinary endeavors. Just beyond, a stunning addition off the kitchen serves as the perfect space for family gatherings or quiet evenings, seamlessly blending indoor charm with outdoor views. Upstairs, three spacious bedrooms await, each filled with natural light. The primary suite is a serene escape, featuring a large walk-in closet and a private full bath. An additional full bath in the main hallway provides convenience for family or guests. Downstairs, the partially finished walk-out basement, complete with a cozy wood fireplace, offers the ideal canvas for a man cave, hobby area, or extra living space tailored to your needs. The fully fenced backyard is a haven of security and serenity, ideal for pets and children, and is surrounded by a picturesque woodland backdrop, offering endless views of nature and wildlife. Every detail of this home radiates care and quality, making it truly move-in ready. Don’t miss the opportunity to own this beautiful property and make it your own peaceful sanctuary.

    Zillow last checked:

    Listing updated:

    Listed by:

    Chris Kotula 443-207-2330,

    Epique Realty

    Bought with:

    Dee St Rose

    ExecuHome Realty

    Source: Bright MLS,MLS#: MDHR2037192MLS Logo

    Facts & features

    Interior

    Bedrooms & bathrooms
    • Bedrooms: 3
    • Bathrooms: 4
    • Full bathrooms: 2
    • 1/2 bathrooms: 2
    • Main level bathrooms: 1
    Basement
    • Area: 703
    Heating
    • Heat Pump, Electric
    Cooling
    • Central Air, Electric
    Appliances
    • Included: Electric Water Heater
    Features
    • Dry Wall
    • Flooring: Luxury Vinyl, Wood, Tile/Brick
    • Basement: Partially Finished,Rear Entrance,Space For Rooms,Walk-Out Access,Connecting Stairway
    • Number of fireplaces: 1
    Interior area
    • Total structure area: 2,605
    • Total interior livable area: 2,226 sqft
    • Finished area above ground: 1,902
    • Finished area below ground: 324

    Property

    Parking
    • Total spaces: 5
    • Parking features: Storage, Inside Entrance, Oversized, Concrete, Attached, Driveway, On Street
    • Attached garage spaces: 1
    • Uncovered spaces: 4
    Accessibility
    • Accessibility features: 2+ Access Exits
    Features
    • Levels: Three
    • Stories: 3
    • Pool features: Community
    • Fencing: Picket
    Lot
    • Size: 8,015 Square Feet
    • Features: Backs to Trees, Cul-De-Sac
    Details
    • Additional structures: Above Grade, Below Grade
    • Parcel number: 1301253751
    • Zoning: R4
    • Special conditions: Standard

    Construction

    Type & style
    • Home type: SingleFamily
    • Architectural style: Colonial
    • Property subtype: Single Family Residence
    Materials
    • Vinyl Siding, Block
    • Foundation: Block
    • Roof: Architectural Shingle
    Condition
    • New construction: No
    • Year built: 1992

    Utilities & green energy

    • Sewer: Public Sewer
    • Water: Public

    Community & HOA

    Community
    • Subdivision: Riverside
    HOA
    • Has HOA: Yes
    • Amenities included: Bike Trail, Common Grounds, Jogging Path
    • Services included: Trash, Snow Removal, Common Area Maintenance
    • HOA fee: $121 quarterly
    • HOA name: RIVERSIDE COMMUNITY ASSOCIATION
    Location
    • Region: Belcamp

    Financial & listing details

    • Price per square foot: $186/sqft
    • Tax assessed value: $252,100
    • Annual tax amount: $2,748
    • Date on market: 11/1/2024
    • Listing agreement: Exclusive Right To Sell
    • Ownership: Fee Simple

    Price history

    DateEventPrice
    12/2/2024Sold$415,000$186/sqft
    Source: Bright MLS #MDHR2037192 Report a problem
    11/4/2024Pending sale$415,000$186/sqft
    Source: Bright MLS #MDHR2037192 Report a problem
    11/1/2024Listed for sale$415,000+154.8%$186/sqft
    Source: Bright MLS #MDHR2037192 Report a problem
    9/12/2000Sold$162,900$73/sqft
    Source: Public Record Report a problem

    Public tax history

    YearProperty taxesTax assessment
    2025$2,958 +7.7%$271,400 +7.7%
    2024$2,748 +8.3%$252,100 +8.3%
    2023$2,537 +2.7%$232,800
    2022$2,472 -1.7%$232,800 +5.5%
    2021$2,514 +1.5%$220,733 +2.8%
    2020$2,478 +1.3%$214,700
    2019$2,446 +1.3%$214,700 +2.6%
    2018$2,415 +1.3%$209,300 +1.3%
    2017$2,384 +1603%$206,600
    2016$140 $206,600
    2015$140 -95%$206,600 -6.5%
    2014$2,795 $221,000
    2013-- $221,000
    2012-- $221,000 -9.8%
    2011-- $245,000 +0.4%
    2010-- $243,972 +0.4%
    2009-- $242,916 +0.4%
    2008-- $241,860 +15.3%
    2007-- $209,772 +18.1%
    2006-- $177,686 +22%
    2005-- $145,600 +3.5%
    2004-- $140,672 +3.6%
    2003-- $135,746 +3.8%
    2002-- $130,820 +2%
    2001-- $128,216
    Find assessor info on the county website

    Neighborhood: 21017

    Nearby schools

    GreatSchools rating
    Schools provided by the listing agent
    • District: Harford County Public Schools

    Source: Bright MLS. This data may not be complete. We recommend contacting the local school district to confirm school assignments for this home.

    Get a cash offer in 3 minutes
    Find out how much your home could sell for in as little as 3 minutes with a no-obligation cash offer.
    Estimated market value
    $427,200
    Get a cash offer in 3 minutes
    Find out how much your home could sell for in as little as 3 minutes with a no-obligation cash offer.
    Estimated market value
    $427,200