Skip main navigation
Off market
  • $565,400

    1207 Palm Bluff Dr, Apopka, FL 32712

    4beds
    3,141sqft
    Single Family Residence
    Built in 1990
    0.29 Acres Lot
    $565,400 Zestimate®
    $180/sqft
    $3,317 Estimated rent

    Home value

    $565,400

    $531,000 - $599,000

    $3,317/mo

    Zestimate® history
    Loading
    Loading...

    Owner options

    List your home for rent

    $3,317/mo

    Rent Zestimate®

    Find your next renter with Zillow Rental Manager. Plus, with online applications, you can quickly screen prospective tenants – for free.

    Learn more

    $3,317/mo

    Rent Zestimate®

    Refinance and save

    $4,060/mo

    Est. payment

    Refinancing to a lower rate could help reduce your monthly payments and save thousands over the life of the loan.

    See today's rates

    $4,060/mo

    Est. payment

    Explore your selling options

    Work with a Zillow partner agent

    Leverage their expertise and Zillow's premium Showcase listings to get your home seen by more buyers.

    Get started

    List with your own agent

    Get your home in front of millions of buyers by listing it on Zillow.

    Learn how to do it

    Sell it yourself

    Take full control of how buyers see your home on Zillow by listing For Sale by Owner (FSBO).

    List your home

    What's special

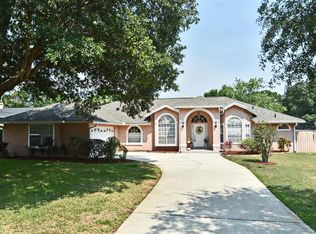
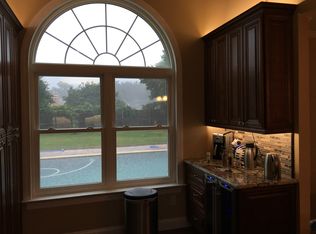
    FAVORABLE MARKET ADJUSTMENT!!! MOTIVATED SELLERS!!! With a resort style pool area, everyday will feel like a vacation in this well maintained home. From the moment you pull into the driveway, you notice the pristine landscaping and a vibrant, lush lawn. As you make your way through the glass front door, tons of natural light illuminate the foyer and great room. You are immediately greeted with freshly textured and painted interior walls and high-end light and fan fixtures in every direction. On either side of the foyer is a formal living room and a formal dining room. Either can function as an office, playroom, hobby area, or whatever your heart desires. As you move forward, you enter the great room that features a sitting area with a wood-burning fireplace, eating area, and wraps around to the kitchen which features granite counter tops, bar area, pantry, and plenty of cabinet space for storage. By now, you will notice that the high ceilings make this entire home feel open and welcoming. The master suite is right off the kitchen and fit the new king and/or queen of this castle. The bedroom features a new porcelain tile floor, and there is enough space for all your bedroom furniture and a sitting area. French doors allow for a private entry to and from the pool area into the master suite. The master bathroom has recently been updated with a new shower stall, garden tub, cabinets, granite counter tops, porcelain tile, and fixtures. On the other side of the house you will find 3 spacious bedrooms, and 2 more updated bathrooms that also have beautiful granite counter tops. Off the other end of the great room is a family room large enough to fit all of you guests for a movie night or get together. The skylights in this room provide an abundant amount of natural light. The family room features a triple sliding glass door that draws you right out the lanai and resort style pool area. Immediately, the massive pool captures your attention with waterfall and beach area. Both end of the pool are elevated perfect for sunbathing or adding a cabana to maximize the resort feel you will get in this outdoor area. Back under the lanai, you can entertain guests at the bar area or simply sit and relax as you listen to waterfall gently splash into the pool. If you enjoy tennis, golf, or state parks, this home has you covered; the community offer tennis courts, Sweetwater Golf & Country Club is around the corner, and Wekiwa Springs State Park is a short drive away. Also, shopping, dining, and entertainment is all just a few minutes away from your new paradise. Do you want to go a bit further? Not a problem, major highways are also close by for easy access. Now is the time to make this home your escape from a busy world!

    This property is off market, which means it's not currently listed for sale or rent on Zillow. This may be different from what's available on other websites or public sources.
    Originating MLS: Lake and Sumter

    Facts & features

    Interior

    Bedrooms & bathrooms
    • Bedrooms: 4
    • Bathrooms: 3
    • Full bathrooms: 3
    Heating
    • Forced air, Electric
    Cooling
    • Central
    Appliances
    • Included: Dishwasher, Garbage disposal, Microwave, Range / Oven, Refrigerator
    • Laundry: Inside, Laundry Room
    Features
    • Ceiling Fans(s), Eating Space In Kitchen, High Ceiling(s), Open Floorplan, Split Bedroom, Walk-In Closet(s), Crown Molding, Solid Wood Cabinets, Solid Surface Counters, Cathedral Ceiling(s), Vaulted Ceiling(s), Skylight(s), Other
    • Flooring: Tile, Laminate
    • Windows: Shutters
    • Has fireplace: Yes
    • Fireplace features: Living Room, Wood Burning
    Interior area
    • Structure area source: Public Records
    • Total interior livable area: 3,141 sqft

    Property

    Parking
    • Total spaces: 2
    • Parking features: Garage - Attached
    Features
    • Levels: One
    • Patio & porch: Deck, Patio, Porch, Covered
    • Exterior features: Other
    • Pool features: In Ground, Salt Water, Lighting
    Lot
    • Size: 0.29 Acres
    • Dimensions: 51'/51'x124'x90'x170
    • Features: In County, Sidewalk, Street Paved
    • Residential vegetation: Mature Landscaping
    Details
    • Additional structures: Other
    • Parcel number: 282035862200790
    • Zoning: R-1AA

    Construction

    Type & style
    • Home type: SingleFamily
    • Architectural style: Ranch, Custom
    • Property subtype: Single Family Residence
    Materials
    • masonry
    • Roof: Shake / Shingle
    Condition
    • Completed
    • Year built: 1990

    Utilities & green energy

    • Sewer: Septic Tank
    • Water: Public
    • Utilities for property: Electricity Connected, Cable Available, Public

    Community & HOA

    Community
    • Security: Smoke Detector(s)
    • Subdivision: PALMS SEC 03
    HOA
    • Has HOA: Yes
    • HOA fee: $30 monthly
    Location
    • Region: Apopka

    Financial & listing details

    • Price per square foot: $180/sqft
    • Tax assessed value: $504,020
    • Annual tax amount: $6,765
    • Listing terms: Cash, Conventional, FHA, VA Loan
    • Ownership: Fee Simple

    Price history

    DateEventPrice
    9/4/2020Sold$415,000-7.8%$132/sqft
    Source: Public Record Report a problem
    7/20/2020Pending sale$449,900$143/sqft
    Source: OPTIMA ONE REALTY, INC. #G5029535 Report a problem
    6/15/2020Price change$449,900-3%$143/sqft
    Source: OPTIMA ONE REALTY, INC. #G5029535 Report a problem
    5/23/2020Listed for sale$464,000+16.3%$148/sqft
    Source: OPTIMA ONE REALTY, INC. #G5029535 Report a problem
    11/16/2017Listing removed$399,000$127/sqft
    Source: ALLISON JAMES ESTATES & HOMES #O5531690 Report a problem
    8/18/2017Price change$399,000+2.6%$127/sqft
    Source: ALLISON JAMES ESTATES & HOMES #O5531690 Report a problem
    5/3/2017Price change$389,000-2.5%$124/sqft
    Source: VENTURE I PROPERTIES, INC. #O5493491 Report a problem
    2/23/2017Listed for sale$399,000+177.1%$127/sqft
    Source: VENTURE I PROPERTIES, INC. #O5493491 Report a problem
    1/27/1998Sold$144,000$46/sqft
    Source: Public Record Report a problem

    Public tax history

    YearProperty taxesTax assessment
    2024$6,765 +6.6%$391,317 +3%
    2023$6,346 +16.6%$379,919 +3%
    2022$5,441 +1.5%$368,853 +3%
    2021$5,361 +49.7%$358,110 +49.7%
    2020$3,581 +1.3%$239,257 +2.3%
    2019$3,535 +1.2%$233,878 +1.9%
    2018$3,494 $229,517 -20.8%
    2017$3,494 +1.6%$289,817 +8.6%
    2016$3,439 +0.9%$266,979 +0%
    2015$3,409 -2.9%$266,968 +16.6%
    2014$3,512 +2.1%$229,015 +7.2%
    2013$3,439 +0.2%$213,701 +0.8%
    2012$3,433 -2.8%$212,038 -2.4%
    2011$3,531 +8.8%$217,330 +4.8%
    2010$3,246 $207,282 -19.1%
    2009-- $256,331 -15.5%
    2008$3,080 +32.5%$303,443 +15.3%
    2007$2,324 -5.4%$263,262 +18.2%
    2006$2,456 +1.7%$222,711 +27.6%
    2005$2,414 +4.9%$174,492 +16.1%
    2004$2,302 +0.7%$150,274 +1.8%
    2003$2,287 +3%$147,667 +4.3%
    2002$2,219 -1.3%$141,537 +7.1%
    2001$2,248 +2.5%$132,095 +3.6%
    2000$2,193 $127,508
    Find assessor info on the county website

    Neighborhood: 32712

    Nearby schools

    GreatSchools rating
    Schools provided by the listing agent
    • Elementary: Rock Springs Elem
    • Middle: Apopka Middle
    • High: Apopka High

    Source: The MLS. This data may not be complete. We recommend contacting the local school district to confirm school assignments for this home.

    Get a cash offer in 3 minutes
    Find out how much your home could sell for in as little as 3 minutes with a no-obligation cash offer.
    Estimated market value
    $565,400
    Get a cash offer in 3 minutes
    Find out how much your home could sell for in as little as 3 minutes with a no-obligation cash offer.
    Estimated market value
    $565,400