Skip main navigation
Sold for $220,000
  • $220,000

    1207 Pauline St, Cantonment, FL 32533

    6beds
    1,295sqft
    Single Family Residence
    Built in 1987
    0.5 Acres Lot
    $222,400 Zestimate®
    $170/sqft
    $1,991 Estimated rent

    Home value

    $222,400

    $198,000 - $249,000

    $1,991/mo

    Zestimate® history
    Loading
    Loading...

    Owner options

    List your home for rent

    $1,991/mo

    Rent Zestimate®

    Find your next renter with Zillow Rental Manager. Plus, with online applications, you can quickly screen prospective tenants – for free.

    Learn more

    $1,991/mo

    Rent Zestimate®

    Refinance and save

    $1,524/mo

    Est. payment

    Refinancing to a lower rate could help reduce your monthly payments and save thousands over the life of the loan.

    See today's rates

    $1,524/mo

    Est. payment

    Explore your selling options

    Work with a Zillow partner agent

    Leverage their expertise and Zillow's premium Showcase listings to get your home seen by more buyers.

    Get started

    List with your own agent

    Get your home in front of millions of buyers by listing it on Zillow.

    Learn how to do it

    Sell it yourself

    Take full control of how buyers see your home on Zillow by listing For Sale by Owner (FSBO).

    List your home

    What's special

    Converted garageRustic ranch-style propertyMature oak treesBrand-new carpetGenerous half-acre lotCeiling fansTranquil views
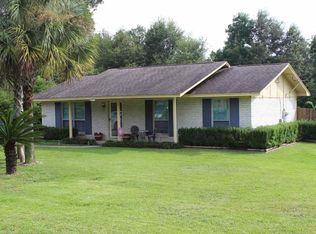
    Welcome to 1207 Pauline Street, a charming 3-bedroom, 1.5-bathroom home nestled in the quiet countryside of Cantonment, FL. This rustic ranch-style property has been thoughtfully updated to provide a comfortable and modern living experience while retaining its original character. With a spacious layout, this home is ideal for first-time homeowners or those looking for a smart investment opportunity. Step inside to find brand-new carpet in all bedrooms, complemented by updated hardwood vinyl floors throughout the main living areas, giving the home a fresh and modern look. The bathrooms have been tastefully renovated with new vanities, lighting, and fresh paint. The kitchen is equally impressive, featuring updated lighting and a stylish new tile backsplash above the sink and stove, perfect for the home chef. Ceiling fans have been installed in key areas to enhance airflow and comfort throughout the home. Two of the three bedrooms offer large walk-in closets, providing ample storage for clothes and personal items. Additionally, the property boasts two inviting sunrooms, one in the front and one in the back, each measuring 12x9. These sunrooms are not included in the heated and cooled square footage, making them perfect spots to enjoy the tranquil views. The converted garage offers an extra 288 square feet of versatile space. Sitting on a generous half-acre lot, this property offers a peaceful outdoor retreat. The backyard is cleared and expansive, ready for your dream garden, outdoor entertaining space, or even the addition of a pool. The mature oak trees provide a serene and picturesque backdrop, making it the perfect escape from city life. This home is ready and waiting for you.

    Zillow last checked:

    Listing updated:

    Listed by:

    Aziza Marzak 850-910-0941,

    LPT Realty

    Bought with:

    Sarah Peer

    KELLER WILLIAMS REALTY GULF COAST

    Source: PAR,MLS#: 652053MLS Logo

    Facts & features

    Interior

    Bedrooms & bathrooms
    • Bedrooms: 6
    • Bathrooms: 2
    • Full bathrooms: 1
    • 1/2 bathrooms: 1
    Rooms
    • Room types: Bonus Room, Sun Room
    Primary bedroom
    • Level: First
    • Area: 137.75
    • Dimensions: 14.5 x 9.5
    Bedroom
    • Level: First
    • Area: 111
    • Dimensions: 12.33 x 9
    Bedroom 1
    • Level: First
    • Area: 102
    • Dimensions: 11.33 x 9
    Kitchen
    • Level: First
    • Area: 178.13
    • Dimensions: 18.75 x 9.5
    Living room
    • Level: First
    • Area: 211.5
    • Dimensions: 15.67 x 13.5
    Heating
    • Central
    Cooling
    • Central Air, Ceiling Fan(s)
    Appliances
    • Included: Electric Water Heater, Dryer, Built In Microwave, Dishwasher, Disposal, Microwave, Refrigerator, Self Cleaning Oven
    • Laundry: Inside, W/D Hookups
    Features
    • Baseboards, Ceiling Fan(s), High Speed Internet, Track Lighting, Central Vacuum
    • Flooring: Vinyl, Carpet
    • Doors: Insulated Doors
    • Windows: Double Pane Windows, Storm Window(s), Blinds, Some Blinds
    • Has basement: No
    Interior area
    • Total structure area: 1,295
    • Total interior livable area: 1,295 sqft

    Property

    Parking
    • Parking features: Front Entrance, Rear Entrance, Side Entrance
    Features
    • Levels: One
    • Stories: 1
    • Pool features: None
    • Fencing: Back Yard,Chain Link
    Lot
    • Size: 0.5 Acres
    • Features: Central Access
    Details
    • Additional structures: Yard Building
    • Parcel number: 141n316002006001
    • Zoning description: Res Single

    Construction

    Type & style
    • Home type: SingleFamily
    • Architectural style: Ranch
    • Property subtype: Single Family Residence
    Materials
    • Frame
    • Foundation: Slab
    • Roof: Wood
    Condition
    • Resale
    • New construction: No
    • Year built: 1987

    Utilities & green energy

    • Electric: Circuit Breakers, Copper Wiring
    • Sewer: Public Sewer
    • Water: Public
    • Utilities for property: Cable Available, Underground Utilities
    Green energy
    • Energy efficient items: Insulation, Insulated Walls

    Community & HOA

    Community
    • Security: Smoke Detector(s)
    • Subdivision: Floradale Acres
    HOA
    • Has HOA: No
    Location
    • Region: Cantonment

    Financial & listing details

    • Price per square foot: $170/sqft
    • Tax assessed value: $139,749
    • Annual tax amount: $1,767
    • Price range: $220K - $220K
    • Date on market: 9/9/2024
    • Cumulative days on market: 233 days
    • Road surface type: Paved

    Price history

    DateEventPrice
    5/30/2025Sold$220,000-3.9%$170/sqft
    Source: PAR #652053 Report a problem
    5/2/2025Pending sale$229,000$177/sqft
    Source: PAR #652053 Report a problem
    11/12/2024Price change$229,000-4.2%$177/sqft
    Source: PAR #652053 Report a problem
    9/9/2024Listed for sale$239,000+181.2%$185/sqft
    Source: PAR #652053 Report a problem
    12/7/2004Sold$85,000$66/sqft
    Source: Public Record Report a problem

    Public tax history

    YearProperty taxesTax assessment
    2024$1,767 +6.9%$139,749 +11%
    2023$1,653 +8.8%$125,910 +11.8%
    2022$1,520 +10.3%$112,616 +22.8%
    2021$1,378 +11.6%$91,692 +12.6%
    2020$1,235 +3.8%$81,453 +5.1%
    2019$1,190 $77,511 +6.7%
    2018$1,190 +4.1%$72,630 +7%
    2017$1,144 +4.2%$67,881 +2.8%
    2016$1,098 +0.9%$66,028 +14.2%
    2015$1,088 $57,831 +0.8%
    2014$1,088 $57,374 +1.5%
    2013-- $56,527
    2012-- $56,527 -16%
    2011-- $67,319 +1.5%
    2010-- $66,325 -4.4%
    2009-- $69,391 -4.2%
    2008-- $72,460 +3%
    2007-- $70,350 +2.5%
    2006-- $68,640 +3%
    2005-- $66,650 +2.3%
    2004-- $65,150 +15.6%
    2003-- $56,350 +8%
    2002-- $52,170 +1.6%
    2001-- $51,350 +3%
    2000-- $49,850 +2.7%
    1999-- $48,540
    Find assessor info on the county website

    Neighborhood: 32533

    Nearby schools

    GreatSchools rating
    Schools provided by the listing agent
    • Elementary: Jim Allen
    • Middle: RANSOM
    • High: Tate

    Source: PAR. This data may not be complete. We recommend contacting the local school district to confirm school assignments for this home.

    Get pre-qualified for a loan
    At Zillow Home Loans, we can pre-qualify you in as little as 5 minutes with no impact to your credit score.

    An equal housing lender. NMLS #10287.

    Sell for more on Zillow
    Get a Zillow Showcase℠ listing at no additional cost and you could sell for .
    $222,400
    2% more
    +$4,448
    With Zillow Showcase(estimated)
    $226,848