Skip main navigation
Sold for $312,000
  • $312,000

    1207 PAYNE STEWART DRIVE, DAVENPORT, FL 33896

    3beds
    1,912sqft
    Townhouse
    Built in 2019
    2,614 Square Feet Lot
    $300,000 Zestimate®
    $163/sqft
    $2,169 Estimated rent

    Home value

    $300,000

    $273,000 - $330,000

    $2,169/mo

    Zestimate® history
    Loading
    Loading...

    Owner options

    List your home for rent

    $2,169/mo

    Rent Zestimate®

    Find your next renter with Zillow Rental Manager. Plus, with online applications, you can quickly screen prospective tenants – for free.

    Learn more

    $2,169/mo

    Rent Zestimate®

    Refinance and save

    $2,603/mo

    Est. payment

    Refinancing to a lower rate could help reduce your monthly payments and save thousands over the life of the loan.

    See today's rates

    $2,603/mo

    Est. payment

    Explore your selling options

    Work with a Zillow partner agent

    Leverage their expertise and Zillow's premium Showcase listings to get your home seen by more buyers.

    Get started

    List with your own agent

    Get your home in front of millions of buyers by listing it on Zillow.

    Learn how to do it

    Sell it yourself

    Take full control of how buyers see your home on Zillow by listing For Sale by Owner (FSBO).

    List your home

    What's special

    Gated communityQuartz finishesStone-inspired tileLarge central islandInviting lanaiAdditional bedroomsSleek quartz countertops
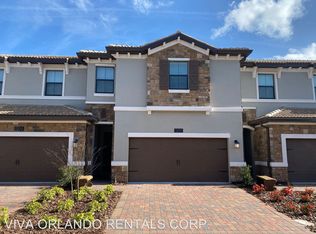
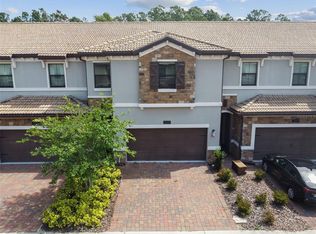
    Discover unparalleled elegance in this breathtaking 3-bedroom, 2.5-bathroom townhouse, nestled in the prestigious gated community of Champions Gate, Davenport, Florida, just 20 minutes from Walt Disney World and Orlando’s top attractions. Spanning 1,912 square feet, this never-lived-in Azalea floor plan seamlessly blends modern sophistication with functional design, featuring an open-concept living space where natural light floods the expansive living room, flowing effortlessly into a gourmet kitchen that’s a culinary masterpiece with sleek quartz countertops, a large central island, stainless steel appliances, and an oversized pantry. Upstairs, the primary suite offers a serene retreat with a dramatic tray ceiling, generous walk-in closet, and a spa-inspired en suite boasting dual quartz vanities, a frameless glass shower, a separate water closet, and a deep soaking tub, while two additional bedrooms provide versatile spaces with ample closet storage and a second full bathroom adorned with stone-inspired tile and quartz finishes. A dedicated second-floor laundry room adds convenience, and the inviting lanai and extended patio offer serene spaces for relaxation or entertaining, with picturesque views of conservation. Equipped with three state-of-the-art security cameras and integrated smart technology, this smart home ensures peace of mind and modern convenience. Located in The Vistas at Championsgate, steps from The Omni’s renowned Golf Club with two Greg Norman-designed golf courses and 54 holes of championship golf, this townhouse is perfect for avid golfers and nature lovers, surrounded by scenic lakes and lush landscapes, complemented by resort-style amenities like a clubhouse, pool, sauna, hot tub and fitness center. Move-in ready and brimming with upgrades, this pristine property offers an unmatched lifestyle for families, professionals, or those seeking a luxurious vacation home in one of Florida’s most sought-after communities—schedule a private tour today to experience this Champions Gate gem!

    Zillow last checked:

    Listing updated:

    Listed by:

    Eric Freeman 904-894-8606,

    FREEMAN REALTY SOLUTIONS LLC 833-571-1700

    Bought with:

    Llin Lu, PA, 3311250

    PREMIER SOTHEBYS INT'L REALTY

    Source: Stellar MLS,MLS#: S5135954MLS LogoOriginating MLS: Osceola

    Facts & features

    Interior

    Bedrooms & bathrooms
    • Bedrooms: 3
    • Bathrooms: 3
    • Full bathrooms: 2
    • 1/2 bathrooms: 1
    Primary bedroom
    • Features: Walk-In Closet(s)
    • Level: Second
    • Area: 210 Square Feet
    • Dimensions: 14x15
    Kitchen
    • Level: First
    • Area: 135 Square Feet
    • Dimensions: 9x15
    Living room
    • Level: First
    • Area: 280 Square Feet
    • Dimensions: 14x20
    Heating
    • Central
    Cooling
    • Central Air
    Appliances
    • Included: Convection Oven, Dishwasher, Disposal, Electric Water Heater, Microwave, Refrigerator
    • Laundry: Inside
    Features
    • Open Floorplan
    • Flooring: Carpet, Ceramic Tile
    • Has fireplace: No
    Interior area
    • Total structure area: 2,345
    • Total interior livable area: 1,912 sqft

    Property

    Parking
    • Total spaces: 2
    • Parking features: Garage - Attached
    • Attached garage spaces: 2
    Features
    • Levels: Two
    • Stories: 2
    • Exterior features: Other
    Lot
    • Size: 2,614 Square Feet
    Details
    • Parcel number: 322527563000010850
    • Zoning: 0800
    • Special conditions: None

    Construction

    Type & style
    • Home type: Townhouse
    • Property subtype: Townhouse
    Materials
    • Block, Concrete, Stucco
    • Foundation: Slab
    • Roof: Shingle
    Condition
    • New construction: No
    • Year built: 2019

    Utilities & green energy

    • Sewer: Public Sewer
    • Water: Public
    • Utilities for property: Cable Connected, Electricity Connected, Public

    Community & HOA

    Community
    • Features: Clubhouse, Deed Restrictions, Fitness Center, Gated Community - No Guard, Pool, Sidewalks
    • Security: Closed Circuit Camera(s), Gated Community, Security Gate
    • Pet fee: $0 monthly
    • Subdivision: THE VISTAS AT CHAMPIONSGATE PH 1B & 2
    HOA
    • Has HOA: Yes
    • Services included: Community Pool, Maintenance Structure, Maintenance Grounds
    • HOA fee: $525 monthly
    • HOA name: First Service Residential/Danni Son
    • HOA phone: 407-653-8108
    • Second HOA name: Vistas Club True Club Management
    Location
    • Region: Davenport

    Financial & listing details

    • Price per square foot: $163/sqft
    • Tax assessed value: $291,200
    • Annual tax amount: $4,367
    • Date on market: 10/14/2025
    • Cumulative days on market: 3 days
    • Listing terms: Cash,Conventional,FHA,VA Loan
    • Ownership: Fee Simple
    • Total actual rent: 0
    • Electric utility on property: Yes
    • Road surface type: Asphalt

    Price history

    DateEventPrice
    11/14/2025Sold$312,000-5.4%$163/sqft
    Source: Stellar MLS #S5135954 Report a problem
    10/20/2025Pending sale$329,900$173/sqft
    Source: Stellar MLS #S5135954 Report a problem
    10/14/2025Listed for sale$329,900+32.2%$173/sqft
    Source: Stellar MLS #S5135954 Report a problem
    10/8/2019Listing removed$249,515$130/sqft
    Source: Realty Executives Gallery Properties #T3189516 Report a problem
    8/27/2019Pending sale$249,515$130/sqft
    Source: Realty Executives Gallery Properties #T3189516 Report a problem
    8/16/2019Listed for sale$249,515$130/sqft
    Source: Lennar Report a problem
    8/15/2019Pending sale$249,515$130/sqft
    Source: Realty Executives Gallery Properties #T3189516 Report a problem
    7/31/2019Listed for sale$249,515$130/sqft
    Source: Realty Executives Gallery Properties #T3189516 Report a problem

    Public tax history

    YearProperty taxesTax assessment
    2025$4,656 +3.9%$291,200 -1.2%
    2024$4,482 +2.6%$294,600 -3.1%
    2023$4,367 +11.6%$303,900 +16.8%
    2022$3,915 +10.3%$260,200 +24.5%
    2021$3,548 -1.1%$209,000 -0.3%
    2020$3,586 +534.9%$209,600 +788.1%
    2019$565 $23,600
    2018$565 -44.2%$23,600
    2017$1,012 +0.1%$23,600 +138.4%
    2016$1,011 $9,900
    Find assessor info on the county website

    Neighborhood: 33896

    Nearby schools

    GreatSchools rating
    Schools provided by the listing agent
    • Elementary: Westside K-8
    • Middle: West Side
    • High: Celebration High

    Source: Stellar MLS. This data may not be complete. We recommend contacting the local school district to confirm school assignments for this home.

    Get a cash offer in 3 minutes
    Find out how much your home could sell for in as little as 3 minutes with a no-obligation cash offer.
    Estimated market value
    $300,000
    Get a cash offer in 3 minutes
    Find out how much your home could sell for in as little as 3 minutes with a no-obligation cash offer.
    Estimated market value
    $300,000