Welcome to 1207 Pembrooke Dr, a freshly updated 3-bedroom, 2.5-bath home that’s perfect for everyday living. With 1,693 square feet to enjoy, you’ll love the brand-new lighting fixtures that brighten up the space and the gorgeous hardwood floors that add a cozy feel.
The kitchen comes equipped with newer stainless steel appliances. The open layout makes entertaining a breeze, connecting the kitchen and living areas beautifully.
Step outside to appreciate the freshly updated exterior, which enhances the home's curb appeal and provides a charming outdoor space for relaxation or gatherings. With its thoughtful updates and prime location, 1207 Pembrooke Dr is ready to welcome you home! Don’t miss your chance to make this gem yours!
Sold
Price Unknown
1207 Pembrooke Dr, Warrensburg, MO 64093
3beds
1,693sqft
Single Family Residence
Built in 1998
8,775 Square Feet Lot
$299,600 Zestimate®
$--/sqft
$1,864 Estimated rent
Home value
$299,600
$219,000 - $407,000
$1,864/mo
Zestimate® history
Owner options
List your home for rent
$1,864/mo
Rent Zestimate®
Find your next renter with Zillow Rental Manager. Plus, with online applications, you can quickly screen prospective tenants – for free.
$1,864/mo
Rent Zestimate®
Refinance and save
$200/mo
Est. payment
Refinancing to a lower rate could help reduce your monthly payments and save thousands over the life of the loan.
$200/mo
Est. payment
Explore your selling options
Work with a Zillow partner agent
Leverage their expertise and Zillow's premium Showcase listings to get your home seen by more buyers.
Get startedList with your own agent
Get your home in front of millions of buyers by listing it on Zillow.
Learn how to do itSell it yourself
Take full control of how buyers see your home on Zillow by listing For Sale by Owner (FSBO).
List your homeWhat's special
Freshly updated exteriorOpen layoutGorgeous hardwood floorsNewer stainless steel appliancesCharming outdoor spaceBrand-new lighting fixtures
Zillow last checked:
Listing updated:
Listed by:
Jenna Kennedy 907-240-0146,
Re/Max United
Bought with:
Jenna Kennedy, 2024027703
Re/Max United
Source: Heartland MLS as distributed by MLS GRID,MLS#: 2530723
Facts & features
Interior
Bedrooms & bathrooms
- Bedrooms: 3
- Bathrooms: 3
- Full bathrooms: 2
- 1/2 bathrooms: 1
Primary bedroom
- Features: Ceiling Fan(s), Wood Floor
- Level: Main
Bedroom 2
- Features: Wood Floor
- Level: Main
Bedroom 3
- Features: Wood Floor
- Level: Main
Primary bathroom
- Features: Ceramic Tiles, Double Vanity, Shower Over Tub
- Level: Main
Bathroom 2
- Level: Main
Family room
- Features: Carpet
- Level: Lower
Half bath
- Level: Lower
Kitchen
- Features: Wood Floor
- Level: Main
Living room
- Features: Ceiling Fan(s), Wood Floor
- Level: Main
Heating
- Forced Air, Natural Gas
Cooling
- Electric
Appliances
- Included: Disposal, Microwave, Refrigerator, Built-In Electric Oven
- Laundry: Laundry Closet, Main Level
Features
- Ceiling Fan(s), Vaulted Ceiling(s)
- Flooring: Carpet, Wood
- Basement: Concrete,Full,Walk-Out Access
- Number of fireplaces: 1
- Fireplace features: Living Room
Interior area
- Total structure area: 1,693
- Total interior livable area: 1,693 sqft
- Finished area above ground: 1,179
- Finished area below ground: 514
Property
Parking
- Total spaces: 2
- Parking features: Attached
- Attached garage spaces: 2
Features
- Patio & porch: Deck
- Fencing: Wood
Lot
- Size: 8,775 Square Feet
- Dimensions: 75 x 117
Details
- Parcel number: 119032020040008.00
Construction
Type & style
- Home type: SingleFamily
- Property subtype: Single Family Residence
Materials
- Frame, Wood Siding
- Roof: Composition
Condition
- Year built: 1998
Utilities & green energy
- Sewer: Public Sewer
- Water: Public
Community & HOA
Community
- Subdivision: Lake Ridge
HOA
- Has HOA: Yes
- Services included: Street
- HOA fee: $200 annually
- HOA name: Lake Ridge
Location
- Region: Warrensburg
Financial & listing details
- Tax assessed value: $142,230
- Annual tax amount: $1,916
- Date on market: 2/13/2025
- Listing terms: Cash,Conventional,FHA,VA Loan
- Ownership: Private
- Road surface type: Paved
Price history
| Date | Event | Price |
|---|---|---|
| 4/3/2025 | Sold | -- |
Source:  Heartland MLS as distributed by MLS GRID #2530723 Report a problem Heartland MLS as distributed by MLS GRID #2530723 Report a problem | ||
| 2/16/2025 | Pending sale | $295,000$174/sqft |
Source: Heartland MLS as distributed by MLS GRID #2530723 Report a problem | ||
| 2/13/2025 | Listed for sale | $295,000-1%$174/sqft |
Source: Heartland MLS as distributed by MLS GRID #2530723 Report a problem | ||
| 6/9/2024 | Listing removed | -- |
Source:  WCAR MO #97559 Report a problem WCAR MO #97559 Report a problem | ||
| 5/13/2024 | Listed for sale | $298,000+19.2%$176/sqft |
Source: WCAR MO #97559 Report a problem | ||
| 3/31/2022 | Sold | -- |
Source: Agent Provided Report a problem | ||
| 2/17/2022 | Pending sale | $250,000$148/sqft |
Source: WCAR MO #91445 Report a problem | ||
| 2/12/2022 | Listed for sale | $250,000$148/sqft |
Source: WCAR MO #91445 Report a problem | ||
| 1/28/2022 | Pending sale | $250,000$148/sqft |
Source: Heartland MLS as distributed by MLS GRID #2360258 Report a problem | ||
| 1/7/2022 | Listed for sale | $250,000+42.5%$148/sqft |
Source: Heartland MLS as distributed by MLS GRID #2360258 Report a problem | ||
| 2/23/2015 | Sold | -- |
Source: Heartland MLS as distributed by MLS GRID #45001_1896750 Report a problem | ||
| 12/16/2014 | Price change | $175,500-2.4%$104/sqft |
Source: Coldwell Banker Cage Realty #1896750 Report a problem | ||
| 8/19/2014 | Price change | $179,900-10%$106/sqft |
Source: Coldwell Banker Cage Realty #1896750 Report a problem | ||
| 7/31/2014 | Listed for sale | $199,900$118/sqft |
Source: Coldwell Banker/Cage Realty #1896750 Report a problem | ||
Public tax history
| Year | Property taxes | Tax assessment |
|---|---|---|
| 2025 | $2,028 +5.8% | $27,024 +7.7% |
| 2024 | $1,917 | $25,099 |
| 2023 | -- | $25,099 +3.7% |
| 2022 | -- | $24,210 |
| 2021 | -- | $24,210 +3.8% |
| 2020 | $1,802 +8.8% | $23,322 |
| 2019 | $1,656 | $23,322 |
| 2017 | $1,656 | $23,322 |
| 2016 | $1,656 -2.6% | $23,322 |
| 2015 | $1,700 +15.2% | $23,322 |
| 2014 | $1,475 +0.6% | $23,322 |
| 2012 | $1,467 -1.1% | $23,322 |
| 2011 | $1,484 | $23,322 |
| 2010 | $1,484 +1.8% | $23,322 |
| 2009 | $1,457 | $23,322 |
Find assessor info on the county website
Neighborhood: 64093
Nearby homes
- $305,7004 bd3 ba2.1k sqft1205 Pembrooke Dr, Warrensburg, MO 64093Off Market
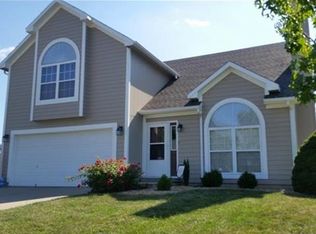
- $261,700-- bd1 ba1k sqft1209 Pembrooke Dr, Warrensburg, MO 64093Off Market
- $392,2004 bd4 ba3k sqft1206 Pembrooke Dr, Warrensburg, MO 64093Off Market
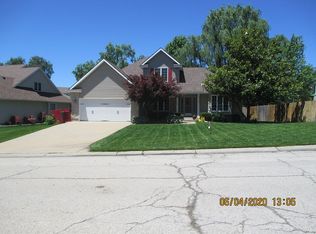
- $433,5003 bd4 ba3.9k sqft1210 Arlington Pl, Warrensburg, MO 64093Off Market
- $165,3524 bd3 ba2.4k sqft1600 Essex Dr, Warrensburg, MO 64093Off Market
- $360,1004 bd3 ba2.9k sqft1598 Essex Dr, Warrensburg, MO 64093Off Market
- $330,900-- bd1 ba1.6k sqft1212 Arlington Pl, Warrensburg, MO 64093Off Market
- $364,2003 bd4 ba2.7k sqft1208 Pembrooke Dr, Warrensburg, MO 64093Off Market
Nearby schools
GreatSchools rating
- NAMaple Grove ElementaryGrades: PK-2Distance: 1.1 mi
- 4/10Warrensburg Middle SchoolGrades: 6-8Distance: 1.8 mi
- 5/10Warrensburg High SchoolGrades: 9-12Distance: 0.6 mi
Get a cash offer in 3 minutes
Find out how much your home could sell for in as little as 3 minutes with a no-obligation cash offer.
Estimated market value
$299,600
Get a cash offer in 3 minutes
Find out how much your home could sell for in as little as 3 minutes with a no-obligation cash offer.
Estimated market value
$299,600
- Missouri
- Johnson County
- Warrensburg
- 64093
- 1207 Pembrooke Dr
Nearby cities
Nearby zip codes
Other Warrensburg Topics
