There are homes you move into, and there are homes that become part of your family's story.
The kind of home where birthdays are celebrated in the backyard, holiday meals stretch a little longer around the table, and the kitchen somehow becomes everyone's favorite place to gather. With nearly 4,000 square feet of finished living space, this is a home designed for the moments that matter most.
At the center of it all is a beautifully updated kitchen with an oversized island, abundant cabinetry, and enough room for everything from pancake breakfasts to Thanksgiving dinner. It opens naturally into the living spaces, creating the perfect balance of connection and comfort. Whether you're hosting a crowd or enjoying a quiet night by the fireplace, every room feels warm, welcoming, and made to be lived in.
Upstairs, the spacious primary suite feels like a retreat of its own, complemented by generously sized secondary bedrooms that give everyone a place to call their own. The finished lower level adds even more flexibility with additional living space perfect for movie nights, game days, hobbies, or overnight guests.
And then there's the backyard.
This is the space you'll be dreaming about all winter long. Summer days by the pool, dinners on the deck, evenings around the fire pit, and weekends spent grilling in the outdoor kitchen. It's private, spacious, and set up for making memories year after year.
Thoughtfully updated throughout, recent improvements include engineered hardwood flooring, new carpet, updated countertops and backsplash, remodeled bathrooms, updated plumbing fixtures, refreshed lighting, landscaping, and more.
Some homes check every box. This one creates the kind of life people hope for when they're searching for a place to call home.
Closed
$500,000
1207 Pennyroyal Cir, Medina, OH 44256
4beds
3,985sqft
Single Family Residence
Built in 1995
0.48 Acres Lot
$500,200 Zestimate®
$125/sqft
$4,532 Estimated rent
Home value
$500,200
$475,000 - $525,000
$4,532/mo
Zestimate® history
Owner options
List your home for rent
$4,532/mo
Rent Zestimate®
Find your next renter with Zillow Rental Manager. Plus, with online applications, you can quickly screen prospective tenants – for free.
$4,532/mo
Rent Zestimate®
Refinance and save
$3,200/mo
Est. payment
Refinancing to a lower rate could help reduce your monthly payments and save thousands over the life of the loan.
$3,200/mo
Est. payment
Explore your selling options
Work with a Zillow partner agent
Leverage their expertise and Zillow's premium Showcase listings to get your home seen by more buyers.
Get startedList with your own agent
Get your home in front of millions of buyers by listing it on Zillow.
Learn how to do itSell it yourself
Take full control of how buyers see your home on Zillow by listing For Sale by Owner (FSBO).
List your homeWhat's special
Zillow last checked:
Listing updated:
Listed by:
Nicole S Burke 330-472-5113 nicoleburke.realtor@gmail.com,
Real of Ohio,
Caitlin Tasker 330-257-3804,
Real of Ohio
Bought with:
Jenny Duncan, 2008003758
Keller Williams Elevate
Source: MLS Now,MLS#: 5214573 Originating MLS: Other/Unspecificed
Originating MLS: Other/UnspecificedFacts & features
Interior
Bedrooms & bathrooms
- Bedrooms: 4
- Bathrooms: 3
- Full bathrooms: 2
- 1/2 bathrooms: 1
- Main level bathrooms: 1
Primary bedroom
- Description: Flooring: Carpet
- Level: Second
- Dimensions: 16.00 x 14.00
Bedroom
- Description: Flooring: Carpet
- Level: Second
- Dimensions: 14.00 x 10.00
Bedroom
- Description: Flooring: Carpet
- Level: Second
- Dimensions: 12.00 x 12.00
Bedroom
- Description: Flooring: Carpet
- Level: Second
- Dimensions: 12.00 x 11.00
Primary bathroom
- Description: Flooring: Hardwood
- Level: Second
- Dimensions: 16 x 9
Bathroom
- Description: Flooring: Hardwood
- Level: Second
- Dimensions: 10 x 8
Dining room
- Description: Flooring: Hardwood
- Level: First
- Dimensions: 14.00 x 11.00
Eat in kitchen
- Description: Flooring: Tile
- Level: First
- Dimensions: 24.00 x 17.00
Family room
- Description: Flooring: Hardwood
- Features: Fireplace
- Level: First
- Dimensions: 17.00 x 15.00
Laundry
- Description: Flooring: Tile
- Level: First
- Dimensions: 11 x 11
Living room
- Description: Flooring: Hardwood
- Level: First
- Dimensions: 14.00 x 11.00
Office
- Description: Flooring: Hardwood
- Level: First
- Dimensions: 11.00 x 8.00
Recreation
- Description: Flooring: Hardwood
- Level: Basement
Heating
- Forced Air, Gas
Cooling
- Central Air
Appliances
- Included: Built-In Oven, Cooktop, Dishwasher, Disposal, Microwave, Refrigerator
- Laundry: Main Level
Features
- Entrance Foyer, Eat-in Kitchen, Kitchen Island, Pantry, Stone Counters, Recessed Lighting, Walk-In Closet(s)
- Basement: Full,Finished
- Number of fireplaces: 1
- Fireplace features: Family Room
Interior area
- Total structure area: 3,985
- Total interior livable area: 3,985 sqft
- Finished area above ground: 2,560
- Finished area below ground: 1,425
Property
Parking
- Total spaces: 2
- Parking features: Attached, Garage, Paved
- Attached garage spaces: 2
Features
- Levels: Two
- Stories: 2
- Patio & porch: Deck, Patio
- Exterior features: Built-in Barbecue, Barbecue, Fire Pit
- Has private pool: Yes
- Pool features: Above Ground
- Fencing: Full
Lot
- Size: 0.48 Acres
- Dimensions: 110 x 234
- Features: Back Yard, Cul-De-Sac, Flat, Level
Details
- Additional structures: Shed(s)
- Parcel number: 02819D15069
- Special conditions: Standard
Construction
Type & style
- Home type: SingleFamily
- Architectural style: Colonial
- Property subtype: Single Family Residence
Materials
- Aluminum Siding, Brick
- Roof: Asphalt,Fiberglass
Condition
- Year built: 1995
Utilities & green energy
- Sewer: Public Sewer
- Water: Public
Community & HOA
Community
- Security: Smoke Detector(s)
- Subdivision: Montville Farms Medina
HOA
- Has HOA: No
Location
- Region: Medina
Financial & listing details
- Price per square foot: $125/sqft
- Tax assessed value: $448,000
- Annual tax amount: $6,727
- Date on market: 5/31/2026
- Cumulative days on market: 26 days
- Listing terms: Cash,Conventional,FHA,VA Loan
Price history
| Date | Event | Price |
|---|---|---|
| 7/7/2026 | Sold | $500,000+0%$125/sqft |
Source:  MLS Now #5214573 Report a problem MLS Now #5214573 Report a problem | ||
| 6/26/2026 | Pending sale | $499,900$125/sqft |
Source: MLS Now #5214573 Report a problem | ||
| 5/31/2026 | Listed for sale | $499,900+17.6%$125/sqft |
Source: MLS Now #5214573 Report a problem | ||
| 11/22/2023 | Sold | $425,000-3.2%$107/sqft |
Source: Public Record Report a problem | ||
| 10/14/2023 | Pending sale | $439,000$110/sqft |
Source: MLS Now #4492581 Report a problem | ||
| 10/8/2023 | Price change | $439,000-1.3%$110/sqft |
Source: MLS Now #4492581 Report a problem | ||
| 9/25/2023 | Listed for sale | $445,000-1.1%$112/sqft |
Source: MLS Now #4492581 Report a problem | ||
| 9/13/2023 | Listing removed | -- |
Source: MLS Now #4485219 Report a problem | ||
| 8/25/2023 | Listed for sale | $450,000$113/sqft |
Source: MLS Now #4485219 Report a problem | ||
| 8/25/2023 | Listing removed | -- |
Source: MLS Now #4479975 Report a problem | ||
| 8/5/2023 | Listed for sale | $450,000+63%$113/sqft |
Source: MLS Now #4479975 Report a problem | ||
| 8/19/2016 | Sold | $276,000-1.4%$69/sqft |
Source: Public Record Report a problem | ||
| 6/14/2016 | Pending sale | $279,900$70/sqft |
Source: Transaction Realty #3814329 Report a problem | ||
| 6/3/2016 | Listed for sale | $279,900+20.1%$70/sqft |
Source: Transaction Realty #3814329 Report a problem | ||
| 3/5/2010 | Sold | $233,000+362.6%$58/sqft |
Source: Agent Provided Report a problem | ||
| 9/12/1995 | Sold | $50,370+0.7%$13/sqft |
Source: Public Record Report a problem | ||
| 6/2/1995 | Sold | $50,000$13/sqft |
Source: Public Record Report a problem | ||
Public tax history
| Year | Property taxes | Tax assessment |
|---|---|---|
| 2025 | $6,727 -8.1% | $156,800 +6.5% |
| 2024 | $7,320 +24.3% | $147,210 +5.8% |
| 2023 | $5,891 -0.8% | $139,190 |
| 2022 | $5,940 +7.6% | $139,190 +28.8% |
| 2021 | $5,519 | $108,090 |
| 2020 | $5,519 +1.8% | $108,090 |
| 2019 | $5,421 +14.6% | $108,090 +23% |
| 2018 | $4,730 -1.4% | $87,870 |
| 2017 | $4,797 -2.9% | $87,870 |
| 2016 | $4,940 +2.1% | $87,870 +7% |
| 2015 | $4,837 +0.3% | $82,130 |
| 2014 | $4,824 -0.1% | $82,130 |
| 2013 | $4,830 +18.5% | $82,130 +5% |
| 2012 | $4,077 +1.7% | $78,190 |
| 2011 | $4,007 -0.5% | $78,190 |
| 2010 | $4,028 -6% | $78,190 -11.2% |
| 2009 | $4,285 -0.6% | $88,100 |
| 2008 | $4,310 -1% | $88,100 |
| 2007 | $4,355 -19.3% | $88,100 -15.6% |
| 2006 | $5,394 -0.2% | $104,440 |
| 2005 | $5,405 +13.6% | $104,440 |
| 2004 | $4,760 +0.2% | $104,440 +4.6% |
| 2003 | $4,748 +1.5% | $99,840 |
| 2002 | $4,680 +99.7% | $99,840 |
| 2001 | $2,343 | $99,840 +4.2% |
| 2000 | -- | $95,820 |
Find assessor info on the county website
Neighborhood: 44256
Nearby homes
- $487,1004 bd2 ba2.6k sqft1219 Pennyroyal Cir, Medina, OH 44256Off Market
- $500,1004 bd2 ba2.8k sqft1195 Pennyroyal Cir, Medina, OH 44256Off Market
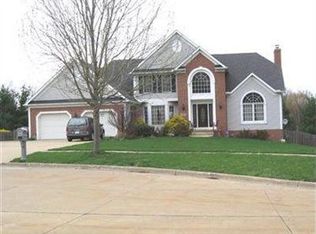
- $499,2004 bd4 ba2.8k sqft1229 Pennyroyal Cir, Medina, OH 44256Off Market
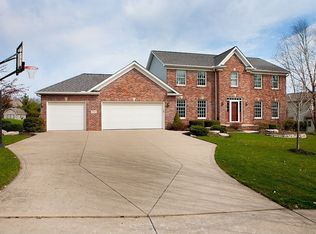
- $488,9004 bd3 ba2.5k sqft1206 Brandywine Dr, Medina, OH 44256Off Market
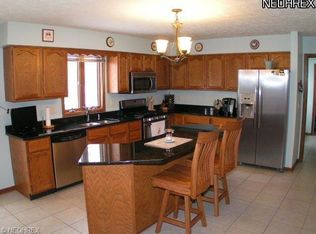
- $519,8004 bd2 ba1.7k sqft1220 Brandywine Dr, Medina, OH 44256Off Market
- $535,3004 bd3 ba2.9k sqft1189 Pennyroyal Cir, Medina, OH 44256Off Market
- $476,0004 bd2 ba2.8k sqft1196 Brandywine Dr, Medina, OH 44256Off Market
- $488,9004 bd3 ba2.6k sqft1204 Pennyroyal Cir, Medina, OH 44256Off Market
Nearby schools
GreatSchools rating
- 7/10H G Blake Elementary SchoolGrades: K-5Distance: 1.3 mi
- 7/10A. I. Root Middle SchoolGrades: 6-8Distance: 2.1 mi
- 7/10Medina High SchoolGrades: 9-12Distance: 2.1 mi
Schools provided by the listing agent
- District: Medina CSD - 5206
Source: MLS Now. This data may not be complete. We recommend contacting the local school district to confirm school assignments for this home.
Get a cash offer in 3 minutes
Find out how much your home could sell for in as little as 3 minutes with a no-obligation cash offer.
Estimated market value
$500,200
Get a cash offer in 3 minutes
Find out how much your home could sell for in as little as 3 minutes with a no-obligation cash offer.
Estimated market value
$500,200
- Ohio
- Medina County
- Medina
- 44256
- 1207 Pennyroyal Cir
Nearby cities
Nearby zip codes
Other Medina Topics
