Discover this delightful 3-bedroom, 2-bathroom home in Forney, TX. Nestled in a peaceful neighborhood, this residence offers a perfect blend of comfort and convenience boasting an array of desirable features. Upon entering, you'll be greeted by an open floor plan that seamlessly connects the living, dining, and kitchen areas. The spacious living room, bathed in natural light, sets the tone for relaxation and entertainment. Neutral colors throughout provide a timeless backdrop, allowing you to personalize each space with ease. The property includes a coveted study, perfect for a home office or reader's retreat. Imagine curling up with your favorite book amidst a tranquil environment designed for focus and inspiration. The primary suite is a private haven with generous proportions, offering a relaxing escape at the end of the day. The en-suite bathroom features dual sinks, and a oversized shower, providing spa-like amenities within the comfort of your own home. Two additional bedrooms offer versatility for guests or additional workspace. Ideally located, this property's neighborhood offers a balance of suburban tranquility with easy access to local amenities, schools, and parks. This home beckons with its comfortable interiors and desirable location. Don't miss the chance to call this charming abode your own.
Sold
Price Unknown
1207 Perrin Dr, Forney, TX 75126
3beds
1,940sqft
Single Family Residence
Built in 2020
5,749 Square Feet Lot
$260,400 Zestimate®
$--/sqft
$2,429 Estimated rent
Home value
$260,400
$240,000 - $284,000
$2,429/mo
Zestimate® history
Owner options
List your home for rent
$2,429/mo
Rent Zestimate®
Find your next renter with Zillow Rental Manager. Plus, with online applications, you can quickly screen prospective tenants – for free.
$2,429/mo
Rent Zestimate®
Refinance and save
$33/mo
Est. payment
Refinancing to a lower rate could help reduce your monthly payments and save thousands over the life of the loan.
$33/mo
Est. payment
Explore your selling options
Work with a Zillow partner agent
Leverage their expertise and Zillow's premium Showcase listings to get your home seen by more buyers.
Get startedList with your own agent
Get your home in front of millions of buyers by listing it on Zillow.
Learn how to do itSell it yourself
Take full control of how buyers see your home on Zillow by listing For Sale by Owner (FSBO).
List your homeWhat's special
Open floor planGenerous proportionsEn-suite bathroomVersatility for guestsTranquil environmentCoveted studyNeutral colors
Zillow last checked:
Listing updated:
Listed by:
Tiffinee Caves 0602418 214-789-1698,
Coldwell Banker Apex, REALTORS 972-772-9300
Bought with:
Jimmy Lee
Avignon Realty
Source: NTREIS,MLS#: 21095889
Facts & features
Interior
Bedrooms & bathrooms
- Bedrooms: 3
- Bathrooms: 2
- Full bathrooms: 2
Primary bedroom
- Features: Dual Sinks, En Suite Bathroom, Walk-In Closet(s)
- Level: First
- Dimensions: 0 x 0
Living room
- Level: First
- Dimensions: 0 x 0
Office
- Level: First
- Dimensions: 0 x 0
Heating
- Central, Electric
Cooling
- Central Air, Electric
Appliances
- Included: Dishwasher, Electric Cooktop, Electric Oven, Electric Range, Disposal, Microwave
Features
- Decorative/Designer Lighting Fixtures, Eat-in Kitchen, Granite Counters, High Speed Internet, Kitchen Island, Open Floorplan, Pantry, Cable TV
- Windows: Window Coverings
- Has basement: No
- Has fireplace: No
Interior area
- Total interior livable area: 1,940 sqft
Property
Parking
- Total spaces: 2
- Parking features: Concrete, Door-Multi, Driveway, Garage Faces Front, Garage, Garage Door Opener
- Attached garage spaces: 2
- Has uncovered spaces: Yes
Features
- Levels: One
- Stories: 1
- Exterior features: Rain Gutters
- Pool features: None
- Fencing: Back Yard,Privacy,Wood
Lot
- Size: 5,749 Square Feet
- Features: Interior Lot, Landscaped, Subdivision
- Residential vegetation: Grassed
Details
- Parcel number: 202733
Construction
Type & style
- Home type: SingleFamily
- Architectural style: Traditional,Detached
- Property subtype: Single Family Residence
- Attached to another structure: Yes
Materials
- Brick
- Foundation: Slab
- Roof: Composition
Condition
- Year built: 2020
Utilities & green energy
- Utilities for property: Electricity Available, Municipal Utilities, Sewer Available, Cable Available
Green energy
- Indoor air quality: Ventilation
Community & HOA
Community
- Features: Curbs, Sidewalks
- Subdivision: Travis Ranch Ph 2e-1
HOA
- Has HOA: Yes
- Services included: All Facilities, Association Management
- HOA fee: $33 monthly
- HOA name: Essex Association Management
- HOA phone: 972-428-2030
Location
- Region: Forney
Financial & listing details
- Tax assessed value: $299,149
- Annual tax amount: $7,426
- Date on market: 10/25/2025
- Cumulative days on market: 102 days
- Listing terms: Cash,Conventional,FHA,Texas Vet,USDA Loan,VA Loan
- Exclusions: Bookshelves in the front room, office.
- Electric utility on property: Yes
Price history
| Date | Event | Price |
|---|---|---|
| 2/3/2026 | Sold | -- |
Source: NTREIS #21095889 Report a problem | ||
| 1/7/2026 | Contingent | $279,000$144/sqft |
Source: NTREIS #21095889 Report a problem | ||
| 11/20/2025 | Price change | $279,000-2.1%$144/sqft |
Source: NTREIS #21095889 Report a problem | ||
| 10/25/2025 | Listed for sale | $285,000+22.2%$147/sqft |
Source: NTREIS #21095889 Report a problem | ||
| 6/25/2020 | Sold | -- |
Source: Ebby Halliday solds #14303728_75126 Report a problem | ||
| 5/17/2020 | Pending sale | $233,150$120/sqft |
Source: Toby Jones #14303728 Report a problem | ||
| 5/9/2020 | Listed for sale | $233,150$120/sqft |
Source: Pulte Homes Report a problem | ||
| 5/6/2020 | Pending sale | $233,150$120/sqft |
Source: Toby Jones #14303728 Report a problem | ||
| 5/3/2020 | Price change | $233,150-4.9%$120/sqft |
Source: Pulte Homes Report a problem | ||
| 4/30/2020 | Price change | $245,150+5.1%$126/sqft |
Source: Pulte Homes Report a problem | ||
| 4/12/2020 | Price change | $233,150-2.4%$120/sqft |
Source: Pulte Homes Report a problem | ||
| 3/22/2020 | Price change | $238,980-0.4%$123/sqft |
Source: Pulte Homes Report a problem | ||
| 3/18/2020 | Price change | $239,980+0.4%$124/sqft |
Source: Pulte Homes Report a problem | ||
| 3/14/2020 | Price change | $238,980-0.1%$123/sqft |
Source: Pulte Homes Report a problem | ||
| 3/2/2020 | Price change | $239,150+0.1%$123/sqft |
Source: Pulte Homes Report a problem | ||
| 2/5/2020 | Listed for sale | $238,980$123/sqft |
Source: Pulte Homes Report a problem | ||
| 6/9/2019 | Listing removed | -- |
Source: Centex Homes Report a problem | ||
| 5/14/2019 | Listed for sale | -- |
Source: Centex Homes Report a problem | ||
Public tax history
| Year | Property taxes | Tax assessment |
|---|---|---|
| 2025 | $3,437 -19.4% | $299,149 -5.9% |
| 2024 | $4,265 +3.5% | $317,896 +2.2% |
| 2023 | $4,120 -9.7% | $310,998 +10% |
| 2022 | $4,563 +1.6% | $282,725 +8.9% |
| 2021 | $4,492 +623.8% | $259,520 +698.5% |
| 2020 | $621 | $32,500 +30% |
| 2019 | -- | $25,000 |
Find assessor info on the county website
Neighborhood: 75126
Nearby homes
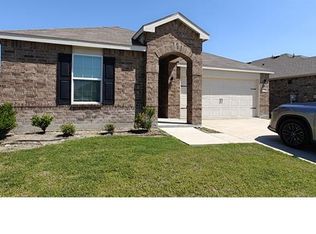
- $259,0004 bd2 ba1.9k sqft1205 Perrin Dr, Forney, TX 75126Off Market
- $238,700-- bd-- ba1.4k sqft1209 Perrin Dr, Forney, TX 75126Off Market
- $327,9964,678 sqft1210 Lavaca Dr, Forney, TX 75126Off Market
- $--4 bd2 ba1.8k sqft1213 Herring Dr, Forney, TX 75126Sold
- $276,0004 bd3 ba2k sqft1203 Perrin Dr, Forney, TX 75126Off Market
- $315,4003 bd-- ba2.4k sqft1014 Rio Frio Dr, Forney, TX 75126Off Market
- $--4 bd2 ba1.9k sqft1100 Brazoria Dr, Forney, TX 75126Sold
- $330,300-- bd-- ba3k sqft1102 Brazoria Dr, Forney, TX 75126Off Market
Nearby schools
GreatSchools rating
- 3/10Rhodes Intermediate SchoolGrades: 5-6Distance: 2.3 mi
- 6/10Jackson Middle SchoolGrades: 7-8Distance: 2.4 mi
- 3/10North Forney High SchoolGrades: 9-12Distance: 4.9 mi
Schools provided by the listing agent
- Elementary: Lewis
- Middle: Jackson
- High: North Forney
- District: Forney ISD
Source: NTREIS. This data may not be complete. We recommend contacting the local school district to confirm school assignments for this home.
Get a cash offer in 3 minutes
Find out how much your home could sell for in as little as 3 minutes with a no-obligation cash offer.
Estimated market value
$260,400
Get a cash offer in 3 minutes
Find out how much your home could sell for in as little as 3 minutes with a no-obligation cash offer.
Estimated market value
$260,400
- Texas
- Kaufman County
- Forney
- 75126
- 1207 Perrin Dr
