Stunning Prairie-Style Home in Downtown McKinney on a Rare Double Lot. This exceptional property offers a storybook backyard that feels like a movie set, complete with a charming fountain shaded by 90- and 120-year-old trees. The expansive yard features irises brought from Europe in the 1940s, a greenhouse, chicken coop, garden beds, peach trees, firepit area, and multiple outdoor living spaces. Enjoy evening meals in the screened-in porch, then unwind on the back porch by the wood-burning fireplace. A wrap-around front and side porch welcome you inside. Beautiful wide-plank pine floors flow throughout the living areas. The kitchen is a showpiece with inset cabinetry featuring glass fronts, pullouts, and Lazy Susans, paired with marble countertops, a butcher block island, porcelain farmhouse sink, and stainless-steel appliances including a gas range with double oven. The dining area offers a built-in high-top table with pendant lighting. The living room centers around a cozy gas log fireplace with an open-concept design. The study includes French doors, built-in cabinetry, and dual closets. A back living area has been converted into a craft room with built-in shelving, cabinetry, and granite workspaces is perfect as a second office or creative retreat. The primary suite boasts a spa-like bath with an oversized marble frameless shower with bench and multiple showerheads, dual marble vanities with decorative mirrors, and a walk-in closet. Upstairs includes a loft, three secondary bedrooms (one ensuite), and two additional bathrooms. Two bedrooms open to a charming front balcony. Above the 2-car garage that is equipped with a storm shelter is a 500 sq. ft. guest apartment with a kitchenette and full bath, offering excellent flexibility.
Sold
Price Unknown
1207 Pine St, McKinney, TX 75069
4beds
2,994sqft
Single Family Residence
Built in 2012
0.45 Acres Lot
$893,500 Zestimate®
$--/sqft
$3,908 Estimated rent
Home value
$893,500
$840,000 - $947,000
$3,908/mo
Zestimate® history
Owner options
List your home for rent
$3,908/mo
Rent Zestimate®
Find your next renter with Zillow Rental Manager. Plus, with online applications, you can quickly screen prospective tenants – for free.
$3,908/mo
Rent Zestimate®
Refinance and save
Refinancing to a lower rate could help reduce your monthly payments and save thousands over the life of the loan.
Explore your selling options
Work with a Zillow partner agent
Leverage their expertise and Zillow's premium Showcase listings to get your home seen by more buyers.
Get startedList with your own agent
Get your home in front of millions of buyers by listing it on Zillow.
Learn how to do itSell it yourself
Take full control of how buyers see your home on Zillow by listing For Sale by Owner (FSBO).
List your homeWhat's special
Gas log fireplacePeach treesCharming front balconyStainless-steel appliancesExpansive yardChicken coopMultiple outdoor living spaces
Zillow last checked:
Listing updated:
Listed by:
Shannon Patterson 0593151 214-799-5266,
Coldwell Banker Apex, REALTORS 972-562-5400
Bought with:
Ann O'Blenes
RE/MAX Dallas Suburbs
Source: NTREIS,MLS#: 21049784
Facts & features
Interior
Bedrooms & bathrooms
- Bedrooms: 4
- Bathrooms: 5
- Full bathrooms: 4
- 1/2 bathrooms: 1
Primary bedroom
- Features: Dual Sinks, En Suite Bathroom, Separate Shower, Walk-In Closet(s)
- Level: First
- Dimensions: 17 x 13
Bedroom
- Level: Second
- Dimensions: 14 x 12
Bedroom
- Features: En Suite Bathroom
- Level: Second
- Dimensions: 16 x 11
Bedroom
- Level: Second
- Dimensions: 16 x 12
Bonus room
- Features: Built-in Features
- Level: Second
- Dimensions: 22 x 18
Breakfast room nook
- Level: First
- Dimensions: 7 x 7
Kitchen
- Features: Built-in Features, Kitchen Island, Stone Counters
- Level: First
- Dimensions: 12 x 12
Living room
- Features: Fireplace
- Level: First
- Dimensions: 24 x 17
Living room
- Features: Built-in Features
- Level: First
- Dimensions: 13 x 11
Loft
- Level: Second
- Dimensions: 10 x 8
Office
- Features: Built-in Features
- Level: First
- Dimensions: 13 x 12
Utility room
- Features: Utility Room
- Level: First
- Dimensions: 5 x 5
Heating
- Central, Fireplace(s), Natural Gas
Cooling
- Central Air, Ceiling Fan(s), Electric
Appliances
- Included: Some Gas Appliances, Double Oven, Dishwasher, Disposal, Gas Range, Gas Water Heater, Microwave, Plumbed For Gas
- Laundry: Washer Hookup, Electric Dryer Hookup, Laundry in Utility Room
Features
- Built-in Features, Chandelier, Decorative/Designer Lighting Fixtures, High Speed Internet, Kitchen Island, Open Floorplan, Paneling/Wainscoting, Walk-In Closet(s)
- Flooring: Carpet, Tile, Wood
- Windows: Window Coverings
- Has basement: No
- Number of fireplaces: 2
- Fireplace features: Gas Log, Living Room, Outside, Wood Burning
Interior area
- Total interior livable area: 2,994 sqft
Property
Parking
- Total spaces: 2
- Parking features: Garage, Garage Door Opener, Storage
- Garage spaces: 2
Features
- Levels: Two
- Stories: 2
- Patio & porch: Rear Porch, Front Porch, Screened, Side Porch, Wrap Around, Balcony, Covered
- Exterior features: Balcony, Fire Pit, Garden, Rain Gutters
- Pool features: None
- Fencing: Wood
Lot
- Size: 0.45 Acres
- Features: Back Yard, Lawn, Landscaped, Many Trees, Sprinkler System
Details
- Additional structures: Greenhouse, Poultry Coop
- Parcel number: R1013300A001R1
Construction
Type & style
- Home type: SingleFamily
- Architectural style: Prairie,Traditional,Detached
- Property subtype: Single Family Residence
Materials
- Foundation: Pillar/Post/Pier
- Roof: Composition
Condition
- Year built: 2012
Utilities & green energy
- Sewer: Public Sewer
- Water: Public
- Utilities for property: Natural Gas Available, Sewer Available, Separate Meters, Water Available
Community & HOA
Community
- Features: Sidewalks
- Security: Smoke Detector(s)
- Subdivision: British Builder Add
HOA
- Has HOA: No
Location
- Region: Mckinney
Financial & listing details
- Tax assessed value: $909,010
- Annual tax amount: $15,585
- Date on market: 9/4/2025
- Cumulative days on market: 18 days
- Listing terms: Cash,Conventional
- Exclusions: Mirrored shelf in greenhouse and Solo Stove firepit in yard.
Price history
| Date | Event | Price |
|---|---|---|
| 11/6/2025 | Sold | -- |
Source: NTREIS #21049784 Report a problem | ||
| 9/25/2025 | Pending sale | $949,000$317/sqft |
Source:  Coldwell Banker Apex, Realtors #21049784 Report a problem Coldwell Banker Apex, Realtors #21049784 Report a problem | ||
| 9/24/2025 | Contingent | $949,000$317/sqft |
Source: NTREIS #21049784 Report a problem | ||
| 9/4/2025 | Listed for sale | $949,000$317/sqft |
Source: NTREIS #21049784 Report a problem | ||
| 3/5/2014 | Sold | -- |
Source: Agent Provided Report a problem | ||
Public tax history
| Year | Property taxes | Tax assessment |
|---|---|---|
| 2025 | $15,882 +1.9% | $909,010 +3.3% |
| 2024 | $15,585 +7.5% | $879,889 +8.3% |
| 2023 | $14,503 | $812,202 +46% |
| 2022 | -- | $556,344 +10% |
| 2021 | $10,350 -2.5% | $505,767 +2.6% |
| 2020 | $10,617 -16.1% | $493,148 -14.8% |
| 2019 | $12,653 -5.2% | $578,757 -0.4% |
| 2018 | $13,352 +16.5% | $580,945 +3.7% |
| 2017 | $11,465 | $559,994 +16.6% |
| 2016 | $11,465 | $480,120 |
Find assessor info on the county website
Neighborhood: 75069
Nearby homes
- $545,8003 bd2 ba1.8k sqft1211 Pine St, McKinney, TX 75069Off Market
- $307,5002 bd2 ba910 sqft1205 Pine St, McKinney, TX 75069Off Market
- $229,800-- bd-- ba-- sqft1005 1/2 Pine St, McKinney, TX 75069Off Market
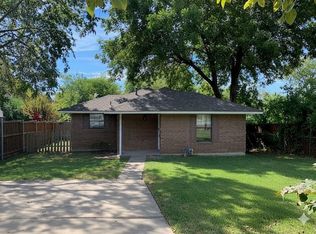
- $321,1003 bd2 ba1.2k sqft801 Baker St, McKinney, TX 75069Off Market
- $1,9002 bd1 ba1.3k sqft804 Cedar St, McKinney, TX 75069For Rent
- $604,9003 bd2 ba2.3k sqft802 Cedar St, McKinney, TX 75069Off Market
- $--4 bd2 ba1.4k sqft1208 Pine St, McKinney, TX 75069Sold
- $293,400-- bd1 ba1.3k sqft1210 Pine St, McKinney, TX 75069Off Market
Nearby schools
GreatSchools rating
- 5/10Albert & Iola Lee Davis Malvern Elementary SchoolGrades: K-5Distance: 1 mi
- 9/10Dr Jack Cockrill Middle SchoolGrades: 6-8Distance: 2.6 mi
- 7/10McKinney High SchoolGrades: 9-12Distance: 0.5 mi
Schools provided by the listing agent
- Elementary: Malvern
- Middle: Dr Jack Cockrill
- High: Mckinney
- District: McKinney ISD
Source: NTREIS. This data may not be complete. We recommend contacting the local school district to confirm school assignments for this home.
Get a cash offer in 3 minutes
Find out how much your home could sell for in as little as 3 minutes with a no-obligation cash offer.
Estimated market value
$893,500
Get a cash offer in 3 minutes
Find out how much your home could sell for in as little as 3 minutes with a no-obligation cash offer.
Estimated market value
$893,500
- Texas
- Collin County
- McKinney
- 75069
- 1207 Pine St
Nearby cities
Nearby neighborhoods
Nearby zip codes
Other McKinney Topics
