Welcome to 1207 Pinehurst Circle in Farmington! This spacious 5-bedroom, 3-bathroom home offers an inviting blend of comfort, functionality, and style. Located along the Oakridge Golf Course and tucked into a quiet cul-de-sac, this home offers a beautiful setting with the added distinction of being one of the few homes in the community featuring a 3-car garage. Featuring beautiful hardwood floors, triple-pane windows, and a dedicated office, this home provides plenty of space for both everyday living and working from home. The spacious great room is the heart of the home, offering a warm and welcoming atmosphere with a cozy gas fireplace-perfect for relaxing with family or entertaining guests. The walk-out basement provides convenient access to the outdoors and adds valuable flexibility to the home's living space. Enjoy convenient access to shopping, dining, schools, parks, recreation, and major commuter routes while still enjoying the peace and privacy of a tucked-away neighborhood setting. Don't miss your opportunity to make this beautiful and spacious Farmington home your own!
Pending
$789,900
1207 Pinehurst Cir, Farmington, UT 84025
5beds
3,373sqft
Single Family Residence
Built in 1998
6,098 Square Feet Lot
$782,600 Zestimate®
$234/sqft
$11/mo HOA
What's special
- 20 days
- 398
- 40
Zillow last checked:
Listing updated:
Listed by:
Monica Smith 801-898-0021,
REDFIN CORPORATION
Source: UtahRealEstate.com,MLS#: 2182843
Facts & features
Interior
Bedrooms & bathrooms
- Bedrooms: 5
- Bathrooms: 4
- Full bathrooms: 3
- 1/2 bathrooms: 1
- Partial bathrooms: 1
Rooms
- Room types: Den/Office, Updated Kitchen
Primary bedroom
- Level: Second
Heating
- Electric, Hot Water
Cooling
- Central Air, Ceiling Fan(s)
Appliances
- Included: Microwave, Water Softener Owned, Disposal, Double Oven, Gas Range
- Laundry: Electric Dryer Hookup
Features
- Separate Bath/Shower, Walk-In Closet(s)
- Flooring: Carpet, Hardwood
- Doors: Sliding Doors
- Windows: Blinds, Double Pane Windows
- Basement: Full,Basement Entrance,Walk-Out Access
- Number of fireplaces: 1
- Fireplace features: Fireplace Insert, Insert
Interior area
- Total structure area: 3,373
- Total interior livable area: 3,373 sqft
- Finished area above ground: 2,224
- Finished area below ground: 1,149
Video & virtual tour
Property
Features
- Levels: Two
- Stories: 3
- Patio & porch: Patio, Open Patio
- Exterior features: Basketball Standard, Trampoline
- Fencing: Full
Lot
- Size: 6,098 Square Feet
- Features: Cul-De-Sac, Sprinkler: Auto-Full, Near Golf Course
- Residential vegetation: Landscaping: Full, Mature Trees
Details
- Additional structures: Storage Shed(s)
- Parcel number: 082210114
- Zoning description: Single-Family
Construction
Type & style
- Home type: SingleFamily
- Property subtype: Single Family Residence
Materials
- Stone, Stucco
- Roof: Asphalt
Condition
- Blt./Standing
- New construction: No
- Year built: 1998
Utilities & green energy
- Water: Rights: Owned, Secondary
- Utilities for property: Natural Gas Connected, Electricity Connected, Sewer Connected, Water Connected
Community & HOA
Community
- Features: Sidewalks
HOA
- Has HOA: Yes
- HOA fee: $130 annually
- HOA name: Bryan 8015037419
Location
- Region: Farmington
Financial & listing details
- Price per square foot: $234/sqft
- Tax assessed value: $672,000
- Annual tax amount: $3,741
- Date on market: 8/29/2026
- Listing terms: Conventional
- Inclusions: Basketball Standard, Ceiling Fan, Fireplace Insert, Microwave, Range, Storage Shed(s), Water Softener: Own, Trampoline
- Exclusions: Dryer, Refrigerator, Washer, Video Door Bell(s)
- Has irrigation water rights: Yes
- Acres allowed for irrigation: 0
- Electric utility on property: Yes
- Road surface type: Paved
Estimated market value
$782,600
$743,000 - $822,000
$3,126/mo
Price history
| Date | Event | Price |
|---|---|---|
| 9/21/2026 | Pending sale | $789,900$234/sqft |
Source:  UtahRealEstate.com #2182843 Report a problem UtahRealEstate.com #2182843 Report a problem | ||
| 9/9/2026 | Listed for sale | $789,900+43.6%$234/sqft |
Source: UtahRealEstate.com #2182843 Report a problem | ||
| 9/15/2020 | Sold | -- |
Source: Agent Provided Report a problem | ||
| 8/18/2020 | Pending sale | $550,000$163/sqft |
Source: RE/MAX Associates #1690589 Report a problem | ||
| 8/11/2020 | Price change | $550,000-0.9%$163/sqft |
Source: RE/MAX Associates #1690589 Report a problem | ||
| 8/1/2020 | Pending sale | $555,000+0.9%$165/sqft |
Source: RE/MAX Associates #1690589 Report a problem | ||
| 7/29/2020 | Listed for sale | $550,000$163/sqft |
Source: RE/MAX Associates #1690589 Report a problem | ||
Public tax history
| Year | Property taxes | Tax assessment |
|---|---|---|
| 2025 | $3,742 +4.6% | $672,000 +3.4% |
| 2024 | $3,576 +1.8% | $650,000 +1.6% |
| 2023 | $3,513 -1.1% | $640,000 -4.2% |
| 2022 | $3,551 +8.7% | $668,000 +32.8% |
| 2021 | $3,266 +20.2% | $503,000 +23.3% |
| 2020 | $2,717 +5.1% | $408,000 +2% |
| 2019 | $2,585 | $400,000 +7.8% |
| 2018 | $2,585 +3.8% | $371,000 +101.6% |
| 2016 | $2,491 | $184,030 +6.3% |
| 2015 | $2,491 +6.1% | $173,085 +2.3% |
| 2014 | $2,347 | $169,142 -1.6% |
| 2013 | $2,347 -6.3% | $171,957 +3.3% |
| 2012 | $2,504 +0.5% | $166,474 |
| 2011 | $2,490 +43.8% | $166,474 +20.6% |
| 2006 | $1,732 -7.5% | $138,050 -1.1% |
| 2005 | $1,872 | $139,550 |
| 2004 | -- | $139,550 |
| 2003 | $1,905 +5.8% | $139,550 |
| 2002 | $1,801 +3.5% | $139,550 |
| 2001 | $1,739 -0.2% | $139,550 |
| 2000 | $1,743 | $139,550 |
Find assessor info on the county website
Monthly payment
Est. payment
Payment breakdown
Explore the cost of this home by adjusting the details. Changes won't be saved.Climate risks
Neighborhood: 84025
Nearby schools
Schools provided by the listing agent
- Elementary: Knowlton
- Middle: Farmington
- High: Farmington
- District: Davis
Source: UtahRealEstate.com. This data may not be complete. We recommend contacting the local school district to confirm school assignments for this home.
- $686,0006 bd4 ba3.3k sqft1213 W Pinehurst Cir, Farmington, UT 84025Off Market
- $679,1005 bd4 ba4.6k sqft1199 W Pinehurst Cir, Farmington, UT 84025Off Market
- $729,0005 bd4 ba3.8k sqft1477 Fairway Ln, Farmington, UT 84025Off Market

- $674,3005 bd3 ba189 sqft1216 W Pinehurst Cir, Farmington, UT 84025Off Market

Similar homes
- $774,0005 bd4 ba3.1k sqft88 W Canyon View Dr, Farmington, UT 84025For Sale
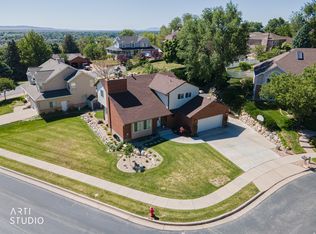
 MLS ID #2172720, Jeff Good, ERA Brokers Consolidated (Ogden). UtahRealEstate.com
 - $649,9006 bd4 ba4k sqft1453 S 400 E, Kaysville, UT 84037For Sale
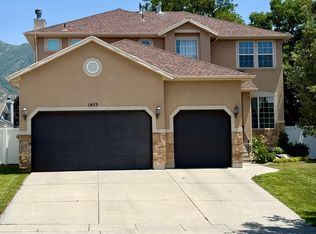 MLS ID #2184382, Charles J Watkins, Equity Real Estate (Select). UtahRealEstate.com
 - $615,0004 bd3 ba2.2k sqft1188 Cannon Dr, Farmington, UT 84025For Sale
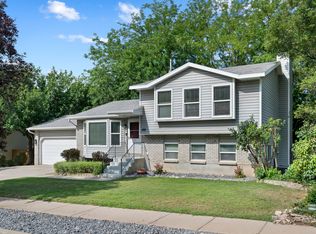 MLS ID #2177700, Elizabeth Hansen, Adams Company/The. UtahRealEstate.com
 - $745,0005 bd3 ba3.2k sqft1133 S Bridgecreek Ln, Layton, UT 84041For Sale
 MLS ID #2174916, Kelly Lynn, EXP Realty, LLC. UtahRealEstate.com
 - $540,0004 bd2 ba2.2k sqft134 E 1420 S, Farmington, UT 84025For SaleMLS ID #2183964, Nikki l Lyman, Equity Real Estate (Results). UtahRealEstate.com
- $815,0006 bd5 ba4.4k sqft2103 N 5 E, Layton, UT 84041For SaleMLS ID #2183746, Don K. Patton, RE/MAX Associates. UtahRealEstate.com
- $979,9004 bd4 ba4.4k sqft918 Mahogany Dr, Kaysville, UT 84037For SaleMLS ID #2178716, Ryan J Ivie, RE/MAX Associates. UtahRealEstate.com
- $699,9005 bd3 ba3.2k sqft787 W 2000 N, West Bountiful, UT 84087For SaleMLS ID #2171194, Joel Carson, Utah Real Estate PC. UtahRealEstate.com
- $825,0005 bd4 ba3.5k sqft1568 E Cherry Ln, Layton, UT 84040For SaleMLS ID #2174815, Jordan Sanders, Attention to Detail Realty LLC. UtahRealEstate.com
- $650,0004 bd3 ba3.3k sqft1959 N 150 E, Centerville, UT 84014For SaleMLS ID #2183887, Cori Vanderbeek, Intermountain Properties. UtahRealEstate.com
- $635,0005 bd4 ba3k sqft1146 N 3100 E, Layton, UT 84040For SaleMLS ID #2167896, Mindy Cronquist, Real Broker, LLC. UtahRealEstate.com
- $739,0005 bd4 ba4.1k sqft3643 W 775 N, Layton, UT 84041For SaleMLS ID #2160384, Brandon Visser, Ascent Real Estate Group LLC. UtahRealEstate.com
- $749,0005 bd3 ba1.9k sqft5648 S 6950 W, Hooper, UT 84315For SaleMLS ID #2184901, Kennedy Rogers, Besst Realty Group LLC. UtahRealEstate.com
- $709,9006 bd3 ba4k sqft2561 E 2700 N, Layton, UT 84040For SaleMLS ID #2162489, Sue Wilkerson, RE/MAX Crossroads. UtahRealEstate.com
- $774,9006 bd3 ba4k sqft2884 W 1150 S, Syracuse, UT 84075For SaleMLS ID #2181704, David Supinger, Home Click Real Estate. UtahRealEstate.com
- $680,0005 bd3 ba2.8k sqft2346 W Swenson Cir, Syracuse, UT 84075For SaleMLS ID #2184845, Darian Monson, The Brokerage Real Estate Co. LLC. UtahRealEstate.com
- $649,9005 bd3 ba3.8k sqft2297 Joni Dr, Layton, UT 84040For SaleMLS ID #2157672, Charity Peterson, Equity Real Estate (Select). UtahRealEstate.com
