Skip main navigation
For sale
  • Price cut: $50K (6/29)
    $1,549,000

    1207 Presidio Blvd, Pacific Grove, CA 93950

    5beds
    2,061sqft
    : 
    Loading
    Get pre-qualified
    Single Family Residence, Residential
    Built in 1953
    8,000 Square Feet Lot
    $1,514,200 Zestimate®
    $752/sqft
    $-- HOA

    What's special

    Ocean viewsLarge lotInviting beautifully refreshed homeSpacious bathroomOversized lotRemodeled bathrooms and kitchenUpdated flooring
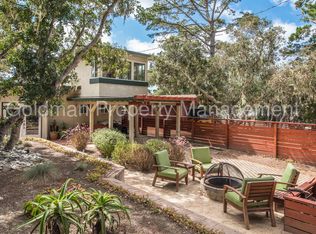
    Welcome to 1207 Presidio in Pacific Grove! Upon entry you will find an inviting, beautifully refreshed home that blends modern updates with timeless mid-century charm. With updated flooring, fresh interior and exterior paint, remodeled bathrooms and kitchen, plus an oversized lot and ocean views, this property offers the best of Pacific Grove living. The kitchen is sleek and opens to large two-level living area with fireplace. Upstairs enjoy ocean peaks from two sun drenched bedrooms adjoined by spacious bathroom. There are additional 3 bedrooms downstairs as well as bathroom and separate Laundry room. Set on an oversized lot, the outdoor space is ideal for entertaining, gardening, or simply relaxing in the fresh ocean air. Flexible floor plan and large lot provide an abundance of options. Updated yet full of original charm, 1207 Presidio is the perfect place to call home, whether you're looking for a full-time residence or a peaceful getaway by the coast with plenty of room for family and friends.
    101 days
    |
    1,805
    |
    100
    |

    Zillow last checked:

    Listing updated:

    Listed by:

    Chelsie Wiget 02034474 831-421-2024,

    eXp Realty of California Inc 888-584-9427,

    Ace Woods 02028183 831-419-5852,

    Revest Homes, Inc.

    Source: MLSListings Inc,MLS#: ML82031868MLS Logo

      Facts & features

      Interior

      Bedrooms & bathrooms
      • Bedrooms: 5
      • Bathrooms: 2
      • Full bathrooms: 2
      Rooms
      • Room types: Laundry, Office
      Bathroom
      • Features: ShoweroverTub1, StallShower
      Dining room
      • Features: DiningArea
      Family room
      • Features: SeparateFamilyRoom
      Kitchen
      • Features: Pantry
      Heating
      • Wall Furnace
      Cooling
      • None
      Appliances
      • Included: Refrigerator
      • Laundry: Gas Dryer Hookup, Tub/Sink, Inside
      Features
      • Flooring: Hardwood, Tile
      • Number of fireplaces: 1
      • Fireplace features: Wood Burning, Wood Burning Stove
      Interior area
      • Total structure area: 2,061
      • Total interior livable area: 2,061 sqft

      Property

      Parking
      • Total spaces: 1
      • Parking features: Carport, Covered, No Garage
      • Carport spaces: 1
      Features
      • Stories: 2
      • Exterior features: Back Yard, Barbecue, Fenced
      • Has view: Yes
      • View description: Water
      • Has water view: Yes
      • Water view: Water
      Lot
      • Size: 8,000 Square Feet
      • Features: Sloped Up
      Details
      • Additional structures: Sheds
      • Parcel number: 007593016000
      • Zoning: R1
      • Special conditions: Standard

      Construction

      Type & style
      • Home type: SingleFamily
      • Property subtype: Single Family Residence, Residential
      Materials
      • Foundation: Concrete Perimeter and Slab
      • Roof: Composition, Other
      Condition
      • New construction: No
      • Year built: 1953

      Utilities & green energy

      • Gas: PublicUtilities
      • Water: Public
      • Utilities for property: Public Utilities, Water Public

      Community & HOA

      Location
      • Region: Pacific Grove

      Financial & listing details

      • Price per square foot: $752/sqft
      • Tax assessed value: $1,225,591
      • Annual tax amount: $13,392
      • Date on market: 4/10/2026
      • Listing agreement: ExclusiveRightToSell

        Estimated market value

        $1,514,200

        $1.44M - $1.59M

        $5,960/mo

        Price history

        DateEventPrice
        6/29/2026Price change$1,549,000-3.1%$752/sqft
        Source: eXp Realty #ML82031868 Report a problem
        6/3/2026Price change$1,599,000-3%$776/sqft
        Source: MLSListings Inc #ML82031868 Report a problem
        5/6/2026Price change$1,649,000-5.7%$800/sqft
        Source: MLSListings Inc #ML82031868 Report a problem
        4/11/2026Listed for sale$1,749,000+39.5%$849/sqft
        Source: MLSListings Inc #ML82031868 Report a problem
        8/25/2025Sold$1,253,500+6.4%$608/sqft
        Source: Public Record Report a problem
        8/3/2022Sold$1,178,000$572/sqft
        Source: Public Record Report a problem
        6/28/2022Contingent$1,178,000$572/sqft
        Source: MLSListings Inc #ML81896953 Report a problem
        6/21/2022Listed for sale$1,178,000$572/sqft
        Source: MLSListings Inc #ML81896953 Report a problem

        Public tax history

        YearProperty taxesTax assessment
        2025$13,392 +5.1%$1,225,591 +2%
        2024$12,746 -1.5%$1,201,560 +2%
        2023$12,942 +17%$1,178,000 +17.8%
        2022$11,063 +1063.2%$1,000,000 +1140.4%
        2021$951 +1.9%$80,616 +1%
        2020$933 +3.1%$79,791 +2%
        2019$906 +1.8%$78,227 +2%
        2018$890 +1.7%$76,694 +2%
        2017$875 +0%$75,191 +2%
        2016$875 +3.7%$73,718 +1.5%
        2015$844 $72,612 +2%
        2014$844 $71,191 +2.5%
        2012-- $69,481 +2%
        2011-- $68,120 +0.8%
        2010-- $67,612 -0.2%
        2009-- $67,774 +2%
        2008-- $66,446 +2%
        2007-- $65,144 +2%
        2006-- $63,867 +2%
        2005-- $62,615 +2%
        2004-- $61,388 +1.9%
        2003-- $60,264 +2%
        2002-- $59,084 +2%
        2001$535 $57,926 +2%
        2000-- $56,790
        Find assessor info on the county website

        Monthly payment

        Est. payment

        Payment breakdown

        Explore the cost of this home by adjusting the details. Changes won't be saved.
        All calculations are estimates and provided by Zillow, Inc. for informational purposes only. Actual amounts may vary.
        HOA fees may include property taxes on listings classified as Co-Ops. Contact the listing agent and/or owner for fee details.
        Mortgage interest rates are dependent on a number of factors, including credit score, down payment, and repayment length. Interest rate data provided by Zillow Group Marketplace, Inc. as of 1/1/1970 from various mortgage lenders with which we have lead or other similar arrangements; the Estimated Payment is an average of those rates.
        See how much you could borrow to make a competitive offer.

        Climate risks

        Neighborhood: Del Monte Park

        Getting around

        53 / 100
        Somewhat Walkable
        18 / 100
        Somewhat Bikeable

        Nearby schools

        GreatSchools rating
        Schools provided by the listing agent
        • District: PacificGroveUnified

        Source: MLSListings Inc. This data may not be complete. We recommend contacting the local school district to confirm school assignments for this home.

        A local agent can set up tours, give advice and negotiate with sellers.

        Browse local experts

        Similar homes

            • Local buyer's agents are ready to help