This stunning Simonini home features modern architecture and bright open spaces. Ideal floorplan created by Smith|Slovik - perfect for entertaining & everyday living. Unique, custom and high-end finishes throughout. A show-stopping chef’s kitchen with scullery opens to fireside family room & sunny dining room. Wine fridge, ice maker, drawer style microwave and more. Fabulous main level study w/ built-ins. Convenient side door entry with drop zone - ideal for grocery drop-off. Spacious main level primary suite features a zero-entry shower, freestanding tub, large walk-in closet. Secondary bedrooms have attached baths. Dual water heaters. Extended outdoor living area; covered porch with cabana shutters, built in grill, beautifully landscaped fenced yard. Check out the oversized detached garage w/upstairs unfinished space. Could be completed as a guest suite, exercise studio, home office etc. Close to Freedom Park, uptown, SouthPark, shops and restaurants at Park Rd Shopping Center.
Closed
$2,000,000
1207 Princeton Ave, Charlotte, NC 28209
4beds
4,185sqft
Single Family Residence
Built in 2019
0.27 Acres Lot
$2,096,100 Zestimate®
$478/sqft
$7,233 Estimated rent
Home value
$2,096,100
$1.95M - $2.26M
$7,233/mo
Zestimate® history
Owner options
List your home for rent
$7,233/mo
Rent Zestimate®
Find your next renter with Zillow Rental Manager. Plus, with online applications, you can quickly screen prospective tenants – for free.
$7,233/mo
Rent Zestimate®
Refinance and save
$11,717/mo
Est. payment
Refinancing to a lower rate could help reduce your monthly payments and save thousands over the life of the loan.
$11,717/mo
Est. payment
Explore your selling options
Work with a Zillow partner agent
Leverage their expertise and Zillow's premium Showcase listings to get your home seen by more buyers.
Get startedList with your own agent
Get your home in front of millions of buyers by listing it on Zillow.
Learn how to do itSell it yourself
Take full control of how buyers see your home on Zillow by listing For Sale by Owner (FSBO).
List your homeWhat's special
Oversized detached garageCustom and high-end finishesModern architectureZero-entry showerMain level primary suiteBeautifully landscaped fenced yardAttached baths
Zillow last checked:
Listing updated:
Listed by:
Reba Hatfield rhatfield@cottinghamchalk.com,
COMPASS
Bought with:
Avi Woolman
Helen Adams Realty
Source: Canopy MLS as distributed by MLS GRID,MLS#: 4159423
Facts & features
Interior
Bedrooms & bathrooms
- Bedrooms: 4
- Bathrooms: 5
- Full bathrooms: 4
- 1/2 bathrooms: 1
- Main level bedrooms: 1
Primary bedroom
- Level: Main
Bedroom s
- Level: Upper
Bedroom s
- Level: Upper
Bedroom s
- Level: Upper
Bathroom half
- Level: Main
Bathroom full
- Features: Garden Tub
- Level: Main
Bathroom full
- Level: Upper
Bathroom full
- Level: Upper
Bathroom full
- Level: Upper
Dining room
- Level: Main
Family room
- Features: Open Floorplan
- Level: Main
Kitchen
- Features: Kitchen Island, Open Floorplan, Walk-In Pantry
- Level: Main
Loft
- Level: Upper
Recreation room
- Level: Upper
Study
- Features: Built-in Features
- Level: Main
Heating
- Central, Natural Gas
Cooling
- Central Air
Appliances
- Included: Dishwasher, Disposal, Double Oven, Electric Oven, Electric Range, Gas Range, Gas Water Heater, Microwave, Refrigerator, Self Cleaning Oven, Wine Refrigerator
- Laundry: Electric Dryer Hookup, Laundry Room, Main Level
Features
- Built-in Features, Kitchen Island, Open Floorplan, Walk-In Closet(s)
- Flooring: Tile, Wood
- Has basement: No
- Attic: Pull Down Stairs
- Fireplace features: Family Room, Outside
Interior area
- Total structure area: 4,185
- Total interior livable area: 4,185 sqft
- Finished area above ground: 4,185
- Finished area below ground: 0
Property
Parking
- Total spaces: 2
- Parking features: Detached Garage, Garage Door Opener, Parking Space(s), Garage on Main Level
- Garage spaces: 2
Features
- Levels: Two
- Stories: 2
- Patio & porch: Covered, Front Porch, Rear Porch
- Exterior features: Gas Grill, In-Ground Irrigation, Outdoor Kitchen
- Fencing: Back Yard,Fenced,Full
Lot
- Size: 0.27 Acres
Living quarters
- Secondary features: Main Level Garage
Details
- Parcel number: 15106331
- Zoning: R-4
- Special conditions: Standard
Construction
Type & style
- Home type: SingleFamily
- Architectural style: Transitional
- Property subtype: Single Family Residence
Materials
- Brick Full
- Foundation: Slab
- Roof: Shingle
Condition
- New construction: No
- Year built: 2019
Details
- Builder name: Simonini
Utilities & green energy
- Sewer: Public Sewer
- Water: City
Community & HOA
Community
- Subdivision: Myers Park
Location
- Region: Charlotte
Financial & listing details
- Price per square foot: $478/sqft
- Tax assessed value: $1,830,060
- Annual tax amount: $14,208
- Date on market: 7/25/2024
- Cumulative days on market: 80 days
- Listing terms: Cash,Conventional
- Road surface type: Concrete, Gravel, Paved
Price history
| Date | Event | Price |
|---|---|---|
| 12/10/2024 | Sold | $2,000,000-7%$478/sqft |
Source:  Canopy MLS as distributed by MLS GRID #4159423 Report a problem Canopy MLS as distributed by MLS GRID #4159423 Report a problem | ||
| 10/31/2024 | Price change | $2,150,000-4.4%$514/sqft |
Source: Canopy MLS as distributed by MLS GRID #4159423 Report a problem | ||
| 8/12/2024 | Price change | $2,250,000-4.3%$538/sqft |
Source: Canopy MLS as distributed by MLS GRID #4159423 Report a problem | ||
| 7/25/2024 | Listed for sale | $2,350,000+6.8%$562/sqft |
Source: Canopy MLS as distributed by MLS GRID #4159423 Report a problem | ||
| 5/23/2023 | Sold | $2,200,000+10.1%$526/sqft |
Source: Canopy MLS as distributed by MLS GRID #4016258 Report a problem | ||
| 4/20/2023 | Pending sale | $1,999,000$478/sqft |
Source: Canopy MLS as distributed by MLS GRID #CAR4016258 Report a problem | ||
| 4/4/2023 | Listed for sale | $1,999,000+263.5%$478/sqft |
Source: Canopy MLS as distributed by MLS GRID #CAR4016258 Report a problem | ||
| 2/27/2019 | Sold | $550,000$131/sqft |
Source: Public Record Report a problem | ||
Public tax history
| Year | Property taxes | Tax assessment |
|---|---|---|
| 2025 | $14,208 | $1,830,060 |
| 2024 | -- | $1,830,060 |
| 2023 | -- | $1,830,060 +37% |
| 2022 | -- | $1,335,800 |
| 2021 | -- | $1,335,800 +154.4% |
| 2020 | -- | $525,000 |
| 2019 | $5,066 | $525,000 |
Find assessor info on the county website
Neighborhood: Freedom Park
Nearby homes
- $380,9004 bd2 ba2.4k sqft1211 Princeton Ave, Charlotte, NC 28209Off Market
- $2,056,6003 bd3 ba3.7k sqft1211 Princeton Ave, Charlotte, NC 28209Off Market
- $2,055,4004 bd3 ba2.9k sqft1201 Princeton Ave, Charlotte, NC 28209Off Market
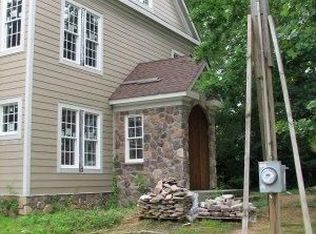
- $1,791,0005 bd3 ba3.3k sqft3035 Somerset Dr, Charlotte, NC 28209Off Market
- $1,687,6004 bd2 ba2.1k sqft1219 Princeton Ave, Charlotte, NC 28209Off Market
- $1,657,3004 bd2 ba3k sqft3029 Somerset Dr, Charlotte, NC 28209Off Market
- $981,1003 bd3 ba1.5k sqft1133 Princeton Ave, Charlotte, NC 28209Off Market
- $935,0003 bd3 ba2k sqft1208 Princeton Ave, Charlotte, NC 28209Sold
Nearby schools
GreatSchools rating
- 8/10Dilworth ElementaryGrades: 3-5Distance: 1.6 mi
- 4/10Sedgefield MiddleGrades: 6-8Distance: 0.6 mi
- 7/10Myers Park HighGrades: 9-12Distance: 1.6 mi
Schools provided by the listing agent
- Elementary: Dilworth Latta Campus/Dilworth Sedgefield Campus
- Middle: Sedgefield
- High: Myers Park
Source: Canopy MLS as distributed by MLS GRID. This data may not be complete. We recommend contacting the local school district to confirm school assignments for this home.
Get a cash offer in 3 minutes
Find out how much your home could sell for in as little as 3 minutes with a no-obligation cash offer.
Estimated market value
$2,096,100
Get a cash offer in 3 minutes
Find out how much your home could sell for in as little as 3 minutes with a no-obligation cash offer.
Estimated market value
$2,096,100
- North Carolina
- Mecklenburg County
- Charlotte
- 28209
- Freedom Park
- 1207 Princeton Ave
Nearby cities
Nearby neighborhoods
Nearby zip codes
Other Charlotte Topics
