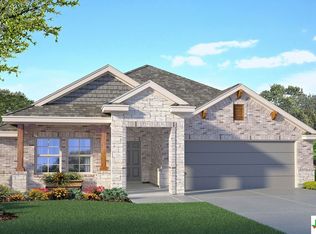
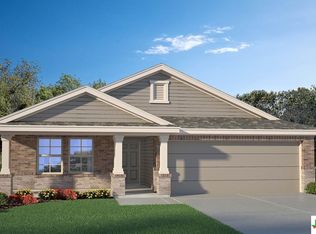
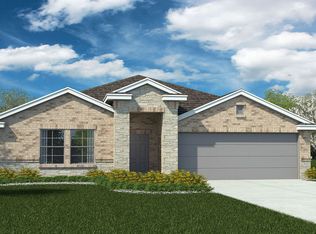
Welcome to exceptional living in the highly sought-after Cedarbrook Ridge community — where comfort, convenience, and modern style come together beautifully. This stunning 4-bedroom, 3 full-bath home with a dedicated office offers the perfect blend of functionality and elegance for today’s homeowner. From the moment you walk through the front door, you’re greeted by natural light and an open, inviting layout designed for everyday living and effortless entertaining. The dedicated office provides the flexibility buyers love — ideal for working from home, studying, or creating a quiet retreat. The generously sized bedrooms offer comfort and privacy, while the three full bathrooms provide convenience for busy mornings, guests, or multi-generational living. Every space has been thoughtfully designed with comfort and practicality in mind. Step outside and discover why Cedarbrook Ridge is one of Harker Heights’ most desirable communities. Enjoy warm Texas afternoons at the sparkling community pool, weekends at the neighborhood playground, or peaceful evening walks along scenic trails. This neighborhood offers more than a home — it offers a lifestyle centered around connection, recreation, and convenience. Families will appreciate the unbeatable location, with both the elementary and high school within walking distance, while the middle school is only a short drive away. Beyond the neighborhood, you’re conveniently located near restaurants, grocery stores, shopping, entertainment, and emergency services — placing everything you need just minutes away. This is more than just a house — it’s a place to create memories, host gatherings, and truly feel at home. With its ample design, great amenities, and prime location, this beauty offers an incredible opportunity to experience the best of Harker Heights living. Sellers will assist buyers with $7000 in closing costs. Don’t miss your opportunity to own this beautiful home. Schedule your private showing today!
58 days
|
263
|
18
|
Zillow last checked:
Listing updated:
Listed by:
Michelle Hazelwood2542479408,
Realty Executives Of Killeen
Source: Central Texas MLS,MLS#: 612875Originating MLS: Fort Hood Area Association of REALTORS
Loading...
Facts & features
Interior
Bedrooms & bathrooms
Bedrooms: 4
Bathrooms: 3
Full bathrooms: 3
Primary bedroom
Level: Main
Dimensions: 14.1x12.8
Bedroom 2
Level: Main
Dimensions: 10x12.6
Bedroom 3
Level: Main
Dimensions: 10.8x12.6
Bedroom 4
Level: Main
Dimensions: 9.9x11.6
Family room
Level: Main
Dimensions: 19.7x14.6
Kitchen
Level: Main
Dimensions: 12.3x14.2
Laundry
Level: Main
Dimensions: 5.9x8.2
Office
Level: Main
Dimensions: 11.2x12.8
Heating
Central
Cooling
Central Air, 1 Unit
Appliances
Included: Dishwasher, Electric Range, Multiple Water Heaters, Some Electric Appliances, Microwave, Range
Laundry: Laundry Room
Features
Ceiling Fan(s), Double Vanity, Entrance Foyer, Eat-in Kitchen, Garden Tub/Roman Tub, Home Office, Pull Down Attic Stairs, Separate Shower, Walk-In Closet(s), Breakfast Area, Granite Counters, Kitchen/Family Room Combo, Pantry
Explore the cost of this home by adjusting the details. Changes won't be saved.
Principal & interest
$1,547
Mortgage insurance
$0
Property taxes
$170
Home insurance
$105
HOA fees
$0
Utilities
Not included
All calculations are estimates and provided by Zillow, Inc. for informational purposes only. Actual amounts may vary.
HOA fees may include property taxes on listings classified as Co-Ops. Contact the listing agent and/or owner for fee details.
Mortgage interest rates are dependent on a number of factors, including credit score, down payment, and repayment length. Interest rate data provided by Zillow Group Marketplace, Inc. as of 1/1/1970 from various mortgage lenders with which we have lead or other similar arrangements; the Estimated Payment is an average of those rates.
See how much you could borrow to make a competitive offer.
Source: Central Texas MLS. This data may not be complete. We recommend contacting the local school district to confirm school assignments for this home.