OH MY GOODNESS...Just tell Alexa to play all good vibe music because that is exactly what this house is. So much fun and memories to be made in this ranch with such a great open floor plan. As soon as you walk in you are greeted with vaulted beam ceilings in the Great room with gas fireplace which is open to the whimsical dining area and the spacious kitchen. The kitchen is awesome with a large peninsula with granite countertop and plenty of workspace for the chef in the family. The view from this area is amazing, especially on the 4th of July. Also on the main level you will find the 3 bedrooms and 2 full baths. The primary bedroom is spacious and boasts a large bathroom with a whirlpool tub, double vanity and stand alone shower. Now on to the lower level... This area is yet another fun space in this home where you can hang out and enjoy. There is a family room with a bar, another room that is currently being used as a 4th bedroom but does not meet code for egress, a storage room and the laundry room. Also is the lower level is the garage which will blow your mind with the space. It is the ultimate man cave for the car enthusiast. You could easily get 4 compact cars in it. Now lets head outside where the real fun begins. Off the kitchen there is an enclosed porch with a vibe all its own. It overlooks the patio and the inground pool plus the little tiki deck on the other end of the pool. After swimming, go on over to the fire pit and roast some marshmallows, the fun never stops at this house. Let me just say, your friends and family are always going to want you to host the get togethers, this house is just too much fun. Come experience this wonderful home for yourself, I promise you will feel its really good energy while you are there.
Sold for $330,000
Tax assessed value
$330,000
1207 Quaker Ct, Louisville, KY 40214
3beds
2,850sqft
Single Family Residence
Built in 1973
0.3 Acres Lot
$367,600 Zestimate®
$116/sqft
$2,238 Estimated rent
Home value
$367,600
$349,000 - $386,000
$2,238/mo
Zestimate® history
Owner options
List your home for rent
$2,238/mo
Rent Zestimate®
Find your next renter with Zillow Rental Manager. Plus, with online applications, you can quickly screen prospective tenants – for free.
$2,238/mo
Rent Zestimate®
Refinance and save
$2,065/mo
Est. payment
Refinancing to a lower rate could help reduce your monthly payments and save thousands over the life of the loan.
$2,065/mo
Est. payment
Explore your selling options
Work with a Zillow partner agent
Leverage their expertise and Zillow's premium Showcase listings to get your home seen by more buyers.
Get startedList with your own agent
Get your home in front of millions of buyers by listing it on Zillow.
Learn how to do itSell it yourself
Take full control of how buyers see your home on Zillow by listing For Sale by Owner (FSBO).
List your homeWhat's special
Storage roomInground poolLittle tiki deckLarge peninsulaSpacious kitchenPlenty of workspaceGreat room
Zillow last checked:
Listing updated:
Listed by:
Dana E Willett 502-417-2999,
RE/MAX Properties East
Bought with:
Carl Horton, 207501
Semonin Realtors
Source: Metro Search Inc. LLC DBA Apex MLS,MLS#: 1639458
Facts & features
Interior
Bedrooms & bathrooms
- Bedrooms: 3
- Bathrooms: 2
- Full bathrooms: 2
Primary bedroom
- Level: First
Bedroom
- Level: First
Bedroom
- Level: First
Primary bathroom
- Level: First
Full bathroom
- Level: First
Other
- Level: Basement
Dining area
- Level: First
Family room
- Level: Basement
Great room
- Level: First
Kitchen
- Level: First
Heating
- Forced Air, Natural Gas
Features
- Basement: Partially Finished
- Has fireplace: No
Interior area
- Total structure area: 1,900
- Total interior livable area: 2,850 sqft
- Finished area above ground: 1,900
- Finished area below ground: 950
Property
Parking
- Total spaces: 2
- Parking features: Lower Level
- Garage spaces: 2
Features
- Stories: 1
- Patio & porch: Screened Porch, Patio
- Has private pool: Yes
- Pool features: In Ground
- Fencing: Partial
Lot
- Size: 0.3 Acres
- Features: Cul-De-Sac
Details
- Parcel number: 067N00580040
Construction
Type & style
- Home type: SingleFamily
- Architectural style: Raised Ranch
- Property subtype: Single Family Residence
Materials
- Brick
- Foundation: Concrete Perimeter
- Roof: Shingle
Condition
- Year built: 1973
Utilities & green energy
- Sewer: Public Sewer
- Water: Public
- Utilities for property: Electricity Connected, Natural Gas Connected
Community & HOA
Community
- Subdivision: Heritage Estates
HOA
- Has HOA: No
Location
- Region: Louisville
Financial & listing details
- Price per square foot: $116/sqft
- Tax assessed value: $330,000
- Annual tax amount: $4,237
- Date on market: 6/23/2023
- Electric utility on property: Yes
Price history
| Date | Event | Price |
|---|---|---|
| 8/7/2023 | Sold | $330,000+4.8%$116/sqft |
Source:  Metro Search Inc. LLC DBA Apex MLS #1639458 Report a problem Metro Search Inc. LLC DBA Apex MLS #1639458 Report a problem | ||
| 6/25/2023 | Pending sale | $315,000$111/sqft |
Source: Metro Search Inc. LLC DBA Apex MLS #1639458 Report a problem | ||
| 6/23/2023 | Listed for sale | $315,000$111/sqft |
Source: Metro Search Inc. LLC DBA Apex MLS #1639458 Report a problem | ||
Public tax history
| Year | Property taxes | Tax assessment |
|---|---|---|
| 2024 | $4,237 +25.8% | $330,000 +31.5% |
| 2023 | $3,367 -1.3% | $250,900 |
| 2022 | $3,412 -5.5% | $250,900 |
| 2021 | $3,610 +32.8% | $250,900 +26.8% |
| 2020 | $2,718 | $197,800 |
| 2019 | $2,718 +3.8% | $197,800 |
| 2018 | $2,619 | $197,800 |
| 2017 | $2,619 +17.8% | $197,800 +16.4% |
| 2013 | $2,223 +30.8% | $169,900 |
| 2011 | $1,699 -4% | $169,900 -4% |
| 2010 | $1,770 | $177,000 |
| 2009 | $1,770 | $177,000 |
| 2007 | -- | $177,000 -19.4% |
| 2006 | -- | $219,650 +32.3% |
| 2005 | -- | $166,000 |
| 2004 | -- | $166,000 |
Find assessor info on the county website
Neighborhood: Iroquois Park
Nearby homes
- $287,200-- bd2 ba1.4k sqft1205 Quaker Ct, Louisville, KY 40214Off Market
- $18,0000.46 Acres1209 Quaker Ct, Louisville, KY 40214Sold
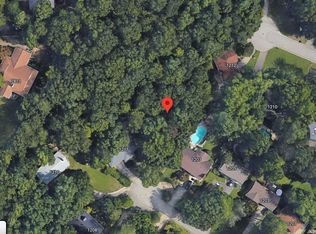
- $319,5003 bd3 ba2.3k sqft1203 Quaker Ct, Louisville, KY 40214Off Market

- $386,4003 bd3 ba3.1k sqft1210 Potomac Pl, Louisville, KY 40214Off Market

- $291,0003 bd3 ba2.3k sqft1212 Potomac Pl, Louisville, KY 40214Off Market
- $334,5004 bd4 ba3.6k sqft1211 Quaker Ct, Louisville, KY 40214Off Market
- $270,0003 bd3 ba1.8k sqft1201 Quaker Ct, Louisville, KY 40214Sold
- $395,0005 bd5 ba4.2k sqft1208 Potomac Pl, Louisville, KY 40214Sold
Nearby schools
GreatSchools rating
- 3/10Kenwood Elementary SchoolGrades: K-5Distance: 0.4 mi
- 2/10Stuart Middle SchoolGrades: 6-8Distance: 4 mi
- 1/10Doss High SchoolGrades: 9-12Distance: 1.1 mi


Get pre-qualified for a loan
At Zillow Home Loans, we can pre-qualify you in as little as 5 minutes with no impact to your credit score.An equal housing lender. NMLS #10287.
Sell for more on Zillow
Get a Zillow Showcase℠ listing at no additional cost and you could sell for .
$367,600
2% more
+$7,352
With Zillow Showcase(estimated)
$374,952
- Kentucky
- Jefferson County
- Louisville
- 40214
- Iroquois Park
- 1207 Quaker Ct
Nearby cities
Nearby neighborhoods
Nearby zip codes
Other Louisville Topics
