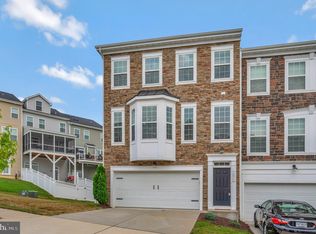
Short sale negotiator has several contracts in review. You can still submit a contract / all contract subject to short sale negotiators review. All is short sale approved except closed date. Four levels with over 2700 sqft. in fantastic location. Walking trails throughout the Fredericksburg area. Just a few minutes drive to the heart of the city, filled with history, amazing restaurants, boutique shopping and more. Just west of this property you will find major shopping available. Close to two major hospitals and the trains station for commuters or those that love to travel by train. Four levels of living area, fenced rear yard and a two car garage. Kitchen with sit up bar, granite countertops open to the living room and dining area, this home offer two full and two half baths so you have access to the facilities on every level. The primary bedrooms allow for a huge closet and a primary bath with tile floors and tile shower surround on this same level there a large second bedroom, with access to the hall full bath from both bedroom number 2 and the hall. The 2nd upper level could be used for an additional bedroom or study/office. The basement level offers a family room and 1/2 bath. This is a great value set among homes that with the same features have sold as high as $505-$515. This home needs some flooring and paint - Talk about instant equity! This is the perfect buy if you're looking for a value buy.
Sold for $430,000
Street View
$430,000
1207 Ramble Dr, Fredericksburg, VA 22401
3beds
2,760sqft
Townhouse
Built in 2018
2,251 Square Feet Lot
$474,900 Zestimate®
$156/sqft
$3,103 Estimated rent
Home value
$474,900
Estimated sales range
Not available
$3,103/mo
Zestimate® history
Owner options
List your home for rent
$3,103/mo
Rent Zestimate®
Find your next renter with Zillow Rental Manager. Plus, with online applications, you can quickly screen prospective tenants – for free.
$3,103/mo
Rent Zestimate®
Refinance and save
$2,708/mo
Est. payment
Refinancing to a lower rate could help reduce your monthly payments and save thousands over the life of the loan.
$2,708/mo
Est. payment
Explore your selling options
Work with a Zillow partner agent
Leverage their expertise and Zillow's premium Showcase listings to get your home seen by more buyers.
Get startedList with your own agent
Get your home in front of millions of buyers by listing it on Zillow.
Learn how to do itSell it yourself
Take full control of how buyers see your home on Zillow by listing For Sale by Owner (FSBO).
List your homeWhat's special
Large bedroomsIron rod railingsEating areaLarge islandFenced rear yardHuge closetLarge primary bath
Zillow last checked:
Listing updated:
Listed by:
Vickie Clark-Jennings 540-548-8009,
Berkshire Hathaway HomeServices PenFed Realty
Bought with:
Abuzar Waleed, 0225268191
RE/MAX Galaxy
Source: Bright MLS,MLS#: VAFB2005196
Facts & features
Interior
Bedrooms & bathrooms
- Bedrooms: 3
- Bathrooms: 4
- Full bathrooms: 2
- 1/2 bathrooms: 2
- Main level bathrooms: 1
Rooms
- Room types: Living Room, Primary Bedroom, Bedroom 2, Bedroom 3, Kitchen, Family Room, Breakfast Room, Laundry, Bathroom 2, Primary Bathroom, Half Bath
Basement
- Area: 0
Heating
- Forced Air, Natural Gas
Cooling
- Central Air, Ceiling Fan(s), Electric
Appliances
- Included: Microwave, Dishwasher, Disposal, Refrigerator, Cooktop, Ice Maker, Gas Water Heater
- Laundry: Hookup, Upper Level, Washer/Dryer Hookups Only, Laundry Room
Features
- Kitchen - Gourmet, Dining Area, Chair Railings, Upgraded Countertops, Built-in Features, Ceiling Fan(s), Eat-in Kitchen, Kitchen Island, Kitchen - Table Space, Recessed Lighting, Walk-In Closet(s), 9'+ Ceilings
- Flooring: Wood, Ceramic Tile, Carpet
- Doors: Atrium, Sliding Glass, Six Panel
- Windows: Double Pane Windows
- Basement: Exterior Entry,Rear Entrance,Full,Walk-Out Access
- Number of fireplaces: 1
- Fireplace features: Gas/Propane
Interior area
- Total structure area: 2,760
- Total interior livable area: 2,760 sqft
- Finished area above ground: 2,760
- Finished area below ground: 0
Property
Parking
- Total spaces: 2
- Parking features: Garage Door Opener, Garage Faces Front, Concrete, Driveway, Attached
- Attached garage spaces: 2
- Has uncovered spaces: Yes
Accessibility
- Accessibility features: None
Features
- Levels: Four
- Stories: 4
- Pool features: None
- Fencing: Privacy,Back Yard
Lot
- Size: 2,251 Square Feet
- Features: Landscaped
Details
- Additional structures: Above Grade, Below Grade
- Parcel number: 7779430091
- Zoning: R8
- Special conditions: Short Sale
Construction
Type & style
- Home type: Townhouse
- Architectural style: Colonial
- Property subtype: Townhouse
Materials
- Stone, Vinyl Siding
- Foundation: Slab, Concrete Perimeter
- Roof: Architectural Shingle
Condition
- New construction: No
- Year built: 2018
Details
- Builder name: BRYTON HOMES
Utilities & green energy
- Sewer: Public Sewer
- Water: Public
Community & HOA
Community
- Security: Security System, Smoke Detector(s), Carbon Monoxide Detector(s), Main Entrance Lock
- Subdivision: Cowan Crossing
HOA
- Has HOA: Yes
- Amenities included: Common Grounds
- Services included: Management, Road Maintenance, Trash
- HOA fee: $142 monthly
Location
- Region: Fredericksburg
Financial & listing details
- Price per square foot: $156/sqft
- Tax assessed value: $417,600
- Annual tax amount: $3,466
- Date on market: 12/27/2023
- Listing agreement: Exclusive Right To Sell
- Listing terms: VA Loan,FHA,Conventional,Cash
- Ownership: Fee Simple
- Road surface type: Black Top
Price history
| Date | Event | Price |
|---|---|---|
| 11/22/2024 | Sold | $430,000$156/sqft |
Source:  Bright MLS #VAFB2005196 Report a problem Bright MLS #VAFB2005196 Report a problem | ||
| 9/19/2024 | Contingent | $430,000$156/sqft |
Source: Bright MLS #VAFB2005196 Report a problem | ||
| 9/7/2024 | Listed for sale | $430,000$156/sqft |
Source: Bright MLS #VAFB2005196 Report a problem | ||
| 2/22/2024 | Pending sale | $430,000$156/sqft |
Source: Bright MLS #VAFB2005196 Report a problem | ||
| 2/16/2024 | Price change | $430,000-4.4%$156/sqft |
Source: Bright MLS #VAFB2005196 Report a problem | ||
| 1/3/2024 | Pending sale | $450,000$163/sqft |
Source: Bright MLS #VAFB2005196 Report a problem | ||
| 12/27/2023 | Price change | $450,000-7.2%$163/sqft |
Source: Bright MLS #VAFB2005196 Report a problem | ||
| 12/1/2023 | Price change | $484,900-3%$176/sqft |
Source: Bright MLS #VAFB2005056 Report a problem | ||
| 9/29/2023 | Listed for sale | $499,900+41.5%$181/sqft |
Source: Bright MLS #VAFB2004740 Report a problem | ||
| 7/2/2019 | Listing removed | $353,164$128/sqft |
Source: Auction.com Report a problem | ||
| 7/1/2019 | Price change | $353,164+0%$128/sqft |
Source: Auction.com Report a problem | ||
| 6/29/2019 | Price change | $353,009+0.4%$128/sqft |
Source: Auction.com Report a problem | ||
| 6/28/2019 | Price change | $351,621+0%$127/sqft |
Source: Auction.com Report a problem | ||
| 6/26/2019 | Price change | $351,447-0.1%$127/sqft |
Source: Auction.com Report a problem | ||
| 6/19/2019 | Price change | $351,916+0%$128/sqft |
Source: Auction.com Report a problem | ||
| 6/18/2019 | Price change | $351,796-21.8%$127/sqft |
Source: Auction.com Report a problem | ||
| 6/15/2019 | Listed for sale | -- |
Source: Auction.com Report a problem | ||
| 11/15/2018 | Listing removed | $449,900$163/sqft |
Source: Lee Beaver and Associates #1008357354 Report a problem | ||
| 10/5/2018 | Listed for sale | $449,900+6.7%$163/sqft |
Source: Keller Williams Realty/Lee Beaver & Assoc. #1008357354 Report a problem | ||
| 2/9/2018 | Sold | $421,829$153/sqft |
Source: Public Record Report a problem | ||
Public tax history
| Year | Property taxes | Tax assessment |
|---|---|---|
| 2025 | $4,078 +5.2% | $503,500 |
| 2024 | $3,877 +4.3% | $503,500 +20.6% |
| 2023 | $3,717 +3.5% | $417,600 |
| 2022 | $3,591 +3.6% | $417,600 |
| 2021 | $3,466 +1.9% | $417,600 +4.4% |
| 2020 | $3,400 | $400,000 |
| 2019 | $3,400 +6.3% | $400,000 +1042.9% |
| 2018 | $3,200 +1087.4% | $35,000 |
| 2017 | $270 | $35,000 |
Find assessor info on the county website
Neighborhood: 22401
Nearby homes
- $450,3003 bd3 ba2k sqft1205 Ramble Dr, Fredericksburg, VA 22401Off Market
- $483,5003 bd2 ba2.3k sqft1209 Ramble Dr, Fredericksburg, VA 22401Off Market
- $525,0003 bd4 ba2.7k sqft1211 Ramble Dr, Fredericksburg, VA 22401Sold
- $552,6003 bd4 ba2.7k sqft1201 Ramble Dr, Fredericksburg, VA 22401Off Market
- $531,8003 bd4 ba2.7k sqft1115 Nolan St, Fredericksburg, VA 22401Off Market
- $463,4003 bd4 ba2.5k sqft1113 Nolan St, Fredericksburg, VA 22401Off Market
- $485,4003 bd4 ba2.3k sqft1204 Ramble Dr, Fredericksburg, VA 22401Off Market
- $493,1004 bd4 ba2.7k sqft1210 Ramble Dr, Fredericksburg, VA 22401Off Market
Nearby schools
GreatSchools rating
- 1/10Hugh Mercer Elementary SchoolGrades: K-5Distance: 0.4 mi
- 3/10Walker-Grant Middle SchoolGrades: 6-8Distance: 1.3 mi
- 2/10James Monroe High SchoolGrades: 9-12Distance: 1.1 mi
Schools provided by the listing agent
- Elementary: Hugh Mercer
- High: James Monroe
- District: Fredericksburg City Public Schools
Source: Bright MLS. This data may not be complete. We recommend contacting the local school district to confirm school assignments for this home.
Get a cash offer in 3 minutes
Find out how much your home could sell for in as little as 3 minutes with a no-obligation cash offer.
Estimated market value
$474,900
Get a cash offer in 3 minutes
Find out how much your home could sell for in as little as 3 minutes with a no-obligation cash offer.
Estimated market value
$474,900
- Virginia
- Fredericksburg City
- Fredericksburg
- 22401
- 1207 Ramble Dr
Nearby cities
Nearby neighborhoods
Nearby zip codes
Other Fredericksburg Topics
