This home is the most exquisite residence in Waterford of the Carolinas—a custom-built masterpiece offering over 5,200 square feet of refined living space where timeless elegance meets modern indulgence. From the moment you enter the grand wooden doors, every detail whispers luxury: rounded corners, hand-finished custom painted ceiling, statement stone fireplaces inside and out, and opulent chandeliers that set the tone for a home of unparalleled craftsmanship. Designed for both grand entertaining and intimate living, this estate boasts two complete kitchens—one upstairs and one downstairs—multiple living areas, a private elevator, and a spacious three-car garage. With 4 spacious bedrooms and 3.5 baths, every room radiates sophistication and comfort, creating a residence that is as functional as it is magnificent. For the fitness enthusiast, an 860-square-foot professional home gym rivals the finest training facilities, offering competition-level equipment in the privacy of your home. Outdoors, discover a true resort-style retreat. A sparkling heated pool with two waterfall fountains anchors the backyard, surrounded by elegant stonework. The lush landscaping includes pomegranate, pear, and orange trees, grape vines, artisan-crafted stone fountain, and shaded lounging area with outdoor fireplace designed for serenity and seclusion. Beyond the pool, an expansive lawn flows to your private dock on the canal—perfect for kayaking and fishing. Relax around the fire pit and witness unforgettable sunsets. Set on a .73-acre waterfront lot, this estate not only delivers luxury but also connects you to the vibrant lifestyle of Waterford, with exclusive access to a community clubhouse, resort pool, pickleball and volleyball courts, basketball courts, billiards room, and a state-of-the-art fitness center. This is more than a home—it is a sanctuary of elegance, a statement of prestige, and the ultimate waterfront lifestyle.
Sold for $1,160,000
Zestimate®
$1,160,000
1207 Regalia Lane, Leland, NC 28451
4beds
5,246sqft
Single Family Residence
Built in 2015
0.73 Acres Lot
$1,160,000 Zestimate®
$221/sqft
$4,105 Estimated rent
Home value
$1,160,000
$1.10M - $1.22M
$4,105/mo
Zestimate® history
Owner options
List your home for rent
$4,105/mo
Rent Zestimate®
Find your next renter with Zillow Rental Manager. Plus, with online applications, you can quickly screen prospective tenants – for free.
$4,105/mo
Rent Zestimate®
Refinance and save
$8,341/mo
Est. payment
Refinancing to a lower rate could help reduce your monthly payments and save thousands over the life of the loan.
$8,341/mo
Est. payment
Explore your selling options
Work with a Zillow partner agent
Leverage their expertise and Zillow's premium Showcase listings to get your home seen by more buyers.
Get startedList with your own agent
Get your home in front of millions of buyers by listing it on Zillow.
Learn how to do itSell it yourself
Take full control of how buyers see your home on Zillow by listing For Sale by Owner (FSBO).
List your homeWhat's special
Zillow last checked:
Listing updated:
Listed by:
Rhonda Kelly 803-260-2853,
eXp Realty
Bought with:
The Cameron Team, 209100
Coldwell Banker Sea Coast Advantage
Source: Hive MLS,MLS#: 100547367 Originating MLS: Cape Fear Realtors MLS, Inc.
Originating MLS: Cape Fear Realtors MLS, Inc.Facts & features
Interior
Bedrooms & bathrooms
- Bedrooms: 4
- Bathrooms: 4
- Full bathrooms: 3
- 1/2 bathrooms: 1
Rooms
- Room types: Master Bedroom, Bedroom 1, Bedroom 2, Bedroom 3, Living Room, Dining Room, Laundry, Family Room, Other
Primary bedroom
- Level: First
- Dimensions: 29.5 x 16
Bedroom 1
- Level: Second
- Dimensions: 16 x 12.7
Bedroom 2
- Level: Second
- Dimensions: 16.5 x 10.8
Bedroom 3
- Level: Second
- Dimensions: 13.8 x 12.8
Dining room
- Level: First
- Dimensions: 15.5 x 15
Family room
- Level: Second
- Dimensions: 22 x 16
Kitchen
- Level: First
- Dimensions: 20 x 20
Laundry
- Level: First
- Dimensions: 13 x 6.5
Living room
- Level: First
- Dimensions: 23 x 15.5
Other
- Description: Foyer
- Level: First
- Dimensions: 22.5 x 11
Other
- Description: Gym
- Level: First
- Dimensions: 43.7 x 19.7
Heating
- Electric, Heat Pump, Natural Gas, Zoned
Cooling
- Central Air, Zoned
Appliances
- Included: Gas Oven, Gas Cooktop, Built-In Microwave, Washer, Self Cleaning Oven, Refrigerator, Dryer, Disposal, Dishwasher, Convection Oven
- Laundry: Laundry Room
Features
- Sound System, Master Downstairs, Walk-in Closet(s), Vaulted Ceiling(s), High Ceilings, Entrance Foyer, Kitchen Island, 2nd Kitchen, Ceiling Fan(s), Elevator, Pantry, Walk-in Shower, Blinds/Shades, Gas Log, Walk-In Closet(s)
- Flooring: Carpet, Marble, Tile, Wood
- Basement: None
- Attic: Partially Floored,Pull Down Stairs
- Has fireplace: Yes
- Fireplace features: Gas Log
Interior area
- Total structure area: 5,246
- Total interior livable area: 5,246 sqft
Property
Parking
- Total spaces: 3
- Parking features: Garage Faces Side, Off Street, Paved, Tandem
- Attached garage spaces: 3
Accessibility
- Accessibility features: None
Features
- Levels: Two
- Patio & porch: Covered, Patio, Porch
- Exterior features: Irrigation System, Gas Log
- Pool features: In Ground
- Fencing: Metal/Ornamental
- Has view: Yes
- View description: Canal, Water
- Has water view: Yes
- Water view: Canal,Water
- Waterfront features: Pier, Canal Front
- Frontage type: Canal Front
Lot
- Size: 0.73 Acres
- Dimensions: 130' x 237' x 131'' x 245'
- Features: Dead End, Pier
Details
- Parcel number: 037ea028
- Zoning: Le-R-6
- Special conditions: Standard
Construction
Type & style
- Home type: SingleFamily
- Property subtype: Single Family Residence
Materials
- Brick, Wood Frame, Stone Veneer
- Foundation: Raised, Slab
- Roof: Architectural Shingle
Condition
- New construction: No
- Year built: 2015
Utilities & green energy
- Sewer: Public Sewer
- Water: Public
- Utilities for property: Natural Gas Connected, Sewer Connected, Water Connected
Green energy
- Energy efficient items: Lighting
Community & HOA
Community
- Security: Security Lights
- Subdivision: Waterford of the Carolinas
HOA
- Has HOA: Yes
- Amenities included: Waterfront Community, Barbecue, Basketball Court, Billiard Room, Cabana, Clubhouse, Pool, Fitness Center, Game Room, Gated, Maintenance Common Areas, Maintenance Roads, Management, Meeting Room, Park, Party Room, Pickleball, Picnic Area, Playground, Ramp, Sidewalks, Street Lights, Tennis Court(s), Trail(s)
- HOA fee: $1,692 annually
- HOA name: Waterford HOA - Cepco
- HOA phone: 910-395-1500
Location
- Region: Leland
Financial & listing details
- Price per square foot: $221/sqft
- Tax assessed value: $954,340
- Annual tax amount: $6,640
- Date on market: 1/4/2026
- Cumulative days on market: 192 days
- Listing agreement: Exclusive Right To Sell
- Listing terms: Cash,Conventional
- Road surface type: Paved
Price history
| Date | Event | Price |
|---|---|---|
| 5/28/2026 | Sold | $1,160,000-3.3%$221/sqft |
Source:  Hive MLS #100547367 Report a problem Hive MLS #100547367 Report a problem | ||
| 4/18/2026 | Pending sale | $1,199,000$229/sqft |
Source: eXp Realty #100547367 Report a problem | ||
| 4/7/2026 | Price change | $1,199,000-7.7%$229/sqft |
Source: Hive MLS #100547367 Report a problem | ||
| 2/20/2026 | Price change | $1,299,000-2.3%$248/sqft |
Source: Hive MLS #100547367 Report a problem | ||
| 1/4/2026 | Listed for sale | $1,330,000$254/sqft |
Source: Hive MLS #100547367 Report a problem | ||
| 12/31/2025 | Listing removed | $1,330,000$254/sqft |
Source: Hive MLS #100534476 Report a problem | ||
| 12/2/2025 | Price change | $1,330,000-7.6%$254/sqft |
Source: Hive MLS #100534476 Report a problem | ||
| 11/4/2025 | Price change | $1,440,000-9.4%$274/sqft |
Source: Hive MLS #100534476 Report a problem | ||
| 10/5/2025 | Listed for sale | $1,590,000+1666.7%$303/sqft |
Source: Hive MLS #100534476 Report a problem | ||
| 8/29/2012 | Sold | $90,000$17/sqft |
Source: Public Record Report a problem | ||
Public tax history
| Year | Property taxes | Tax assessment |
|---|---|---|
| 2025 | $6,641 | $954,340 |
| 2024 | $6,641 +6.1% | $954,340 |
| 2023 | $6,259 +1.7% | $954,340 +27.7% |
| 2022 | $6,154 +0% | $747,430 |
| 2021 | $6,154 +5.1% | $747,430 |
| 2020 | $5,855 +1% | $747,430 |
| 2019 | $5,795 +9.1% | $747,430 +452.8% |
| 2018 | $5,310 +5.7% | $135,210 |
| 2017 | $5,026 | $135,210 |
| 2016 | $5,026 | $135,210 +75.6% |
| 2015 | $5,026 | $77,000 |
| 2010 | -- | -- |
| 2009 | -- | -- |
| 2008 | -- | -- |
| 2007 | -- | -- |
| 2006 | -- | -- |
| 2005 | -- | -- |
Find assessor info on the county website
Neighborhood: 28451
Nearby homes
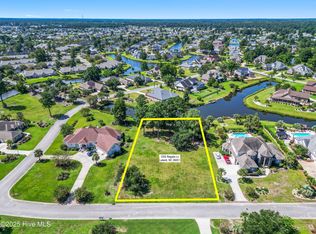
- $285,0000.73 Acres1205 Regalia Ln, Leland, NC 28451Sold
- $838,2003 bd3 ba3.7k sqft1209 Regalia Ln, Leland, NC 28451Off Market
- $859,9004 bd6 ba4.4k sqft1201 Regalia Ln, Leland, NC 28451Off Market
- $654,4003 bd3 ba2.2k sqft6152 River Breeze Way, Leland, NC 28451Off Market
- $---- sqft6152 River Breeze Way, Leland, NC 28451Off Market
- $927,0003 bd5 ba3.7k sqft1112 Water Lily Way, Leland, NC 28451Sold
- $548,6002 bd3 ba2.1k sqft6124 River Breeze Way, Leland, NC 28451Off Market
- $917,3003 bd3 ba3.1k sqft1201 Wind Soft Ct, Leland, NC 28451Off Market
Nearby schools
GreatSchools rating
- 4/10Town Creek MiddleGrades: 5-8Distance: 7.2 mi
- 4/10North Brunswick HighGrades: 9-12Distance: 0.6 mi
- 8/10Town Creek ElementaryGrades: K-4Distance: 7.3 mi
Schools provided by the listing agent
- Elementary: Town Creek
- Middle: Town Creek
- High: North Brunswick
Source: Hive MLS. This data may not be complete. We recommend contacting the local school district to confirm school assignments for this home.
Get a cash offer in 3 minutes
Find out how much your home could sell for in as little as 3 minutes with a no-obligation cash offer.
Estimated market value
$1,160,000
Get a cash offer in 3 minutes
Find out how much your home could sell for in as little as 3 minutes with a no-obligation cash offer.
Estimated market value
$1,160,000
- North Carolina
- Brunswick County
- Leland
- 28451
- 1207 Regalia Lane
Nearby cities
Nearby zip codes
Other Leland Topics
