Skip main navigation
Off market
  • $588,900

    1207 Riverside Dr, South Bend, IN 46616

    6beds
    4,504sqft
    SingleFamily
    Built in 1912
    0.3 Acres Lot
    $588,900 Zestimate®
    $131/sqft
    $3,096 Estimated rent

    Home value

    $588,900

    $530,000 - $660,000

    $3,096/mo

    Zestimate® history
    Loading
    Loading...

    Owner options

    List your home for rent

    $3,096/mo

    Rent Zestimate®

    Find your next renter with Zillow Rental Manager. Plus, with online applications, you can quickly screen prospective tenants – for free.

    Learn more

    $3,096/mo

    Rent Zestimate®

    Refinance and save

    $3,667/mo

    Est. payment

    Refinancing to a lower rate could help reduce your monthly payments and save thousands over the life of the loan.

    See today's rates

    $3,667/mo

    Est. payment

    Explore your selling options

    Work with a Zillow partner agent

    Leverage their expertise and Zillow's premium Showcase listings to get your home seen by more buyers.

    Get started

    List with your own agent

    Get your home in front of millions of buyers by listing it on Zillow.

    Learn how to do it

    Sell it yourself

    Take full control of how buyers see your home on Zillow by listing For Sale by Owner (FSBO).

    List your home

    What's special

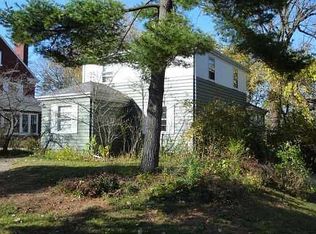
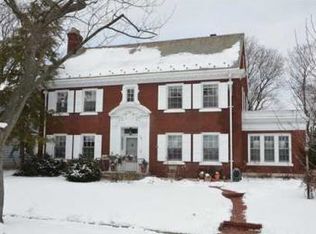
    NO SHOWINGS UNTIL NOON ON 3/16/18. This stately, elegant brick home of the Riverside Drive neighborhood, designed by well known architects Austin and Shambleau awaits a new owner! Perfect for the large family as well as distinctive entertaining, this home boasts 6 bedrooms on the upper 2 levels and a recent lower level family room update. Stunning crown molding, smoothly opening pocket doors, leaded glass. built-in cabinets, bookshelves, and wardrobes are just some of the details you'll find here. From the formal dining room, pass through a butler's pantry into an expansive kitchen with stainless steel counters, butcher block and an "American Range" (Pro-sumer) gas range for the gourmet chef. Second floor has 2 full baths, one fully remodeled recently, accessible from hall or bedroom. Master BR with 2 closets plus a charming walk-in wardrobe room. Don't miss the "sewing room" with access to the sleeping porch with all newer windows. 3rd floor walkup has large finished area for storage and a wonderful bedroom with closet and it's own sink. Elevator runs between basement and two main floors. Large backyard has open brick patio space plus the perfect gazebo (with electric) for summer evening fire-fly viewing! Too much to describe -- see attached Feature document

    This property is not currently displayed as for sale or rent on Zillow. This may be different from what's on other websites or public sources.
    Facts & features

    Interior

    Bedrooms & bathrooms
    • Bedrooms: 6
    • Bathrooms: 3
    • Full bathrooms: 2
    • 1/2 bathrooms: 1
    Heating
    • Radiant, Gas
    Cooling
    • Central
    Appliances
    • Included: Dishwasher, Dryer, Range / Oven, Refrigerator, Washer
    Features
    • Flooring: Tile, Hardwood
    • Basement: Partially finished
    • Has fireplace: Yes
    • Fireplace features: masonry
    Interior area
    • Total interior livable area: 4,504 sqft

    Property

    Parking
    • Total spaces: 3
    • Parking features: Carport, Garage - Detached
    Features
    • Exterior features: Brick
    • Has view: Yes
    • View description: Water
    • Has water view: Yes
    • Water view: Water
    Lot
    • Size: 0.3 Acres
    Details
    • Parcel number: 710802204002000026

    Construction

    Type & style
    • Home type: SingleFamily
    • Architectural style: Historic
    Materials
    • brick
    • Foundation: Slab
    • Roof: Slate
    Condition
    • Year built: 1912

    Utilities & green energy

    • Sewer: City

    Community & HOA

    Location
    • Region: South Bend

    Financial & listing details

    • Price per square foot: $131/sqft
    • Tax assessed value: $557,100
    • Annual tax amount: $6,640

    Price history

    DateEventPrice
    6/11/2018Sold$395,000$88/sqft
    Source: Agent Provided Report a problem
    4/5/2018Price change$395,000-3.7%$88/sqft
    Source: Cressy & Everett Real Estate #201809379 Report a problem
    3/14/2018Listed for sale$410,000$91/sqft
    Source: Cressy & Everett - South Bend #201809379 Report a problem

    Public tax history

    YearProperty taxesTax assessment
    2025$6,640 +38.4%$557,100 +1%
    2024$4,797 +6.2%$551,500 +39.2%
    2023$4,519 +5.8%$396,100 +7%
    2022$4,270 +20.1%$370,200 -12.6%
    2021$3,555 -9.7%$423,800 +44.4%
    2020$3,938 +28.4%$293,500 -15.7%
    2019$3,068 +14.7%$348,200 +52.8%
    2018$2,674 -2.1%$227,900 +8.7%
    2017$2,733 +2.8%$209,700 0%
    2016$2,657 -2.2%$209,800 0%
    2014$2,717 -0.1%$209,900
    2013$2,721 +0.6%$209,900 +1%
    2012$2,704 -19.9%$207,900 -18.8%
    2011$3,377 -0.5%$256,000
    2010$3,395 -2.4%$256,000 -6.7%
    2009$3,478 $274,300 +71.5%
    2007-- $159,900 -40.7%
    2006$2,769 -5.2%$269,500
    2004$2,922 -33.7%$269,500 -35.7%
    2003$4,410 $418,820 +2221.6%
    2001-- $18,040
    Find assessor info on the county website

    Neighborhood: Near Northwest

    Nearby schools

    GreatSchools rating
    Schools provided by the listing agent
    • Elementary: Madison
    • Middle: Clay
    • High: Clay
    • District: South Bend Community School Corp.

    Source: The MLS. This data may not be complete. We recommend contacting the local school district to confirm school assignments for this home.

    Get pre-qualified for a loan
    At Zillow Home Loans, we can pre-qualify you in as little as 5 minutes with no impact to your credit score.

    An equal housing lender. NMLS #10287.
