Skip main navigation
Off market
  • $434,600

    1207 Robinhood Ln, Kannapolis, NC 28081

    4beds
    2,221sqft
    2 Story
    Built in 2018
    0.29 Acres Lot
    $434,600 Zestimate®
    $196/sqft
    $2,459 Estimated rent

    Home value

    $434,600

    $413,000 - $456,000

    $2,459/mo

    Zestimate® history
    Loading
    Loading...

    Owner options

    List your home for rent

    $2,459/mo

    Rent Zestimate®

    Find your next renter with Zillow Rental Manager. Plus, with online applications, you can quickly screen prospective tenants – for free.

    Learn more

    $2,459/mo

    Rent Zestimate®

    Refinance and save

    $2,584/mo

    Est. payment

    Refinancing to a lower rate could help reduce your monthly payments and save thousands over the life of the loan.

    See today's rates

    $2,584/mo

    Est. payment

    Explore your selling options

    Work with a Zillow partner agent

    Leverage their expertise and Zillow's premium Showcase listings to get your home seen by more buyers.

    Get started

    List with your own agent

    Get your home in front of millions of buyers by listing it on Zillow.

    Learn how to do it

    Sell it yourself

    Take full control of how buyers see your home on Zillow by listing For Sale by Owner (FSBO).

    List your home

    What's special

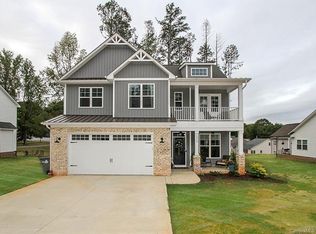
    Stunning 4 bedroom, 2.5 bath home in Sherwood Forest. Home is adorned with modern finishes inside and out! Step inside onto gorgeous hand-scraped hardwood floors with a light, bright, and open floor plan. Main level has a family room, kitchen with island, formal living area, dining room, pantry, and a built-in hall tree. Kitchen has beautifully finished dark gray cabinets with under cabinet lighting, richly colored granite countertops, gorgeous farmhouse sink and a white subway tile backsplash. Family room features a gas fireplace as the focal point of the room (gas line needed). Wood deck off the kitchen makes this home perfect for entertaining, with large fenced yard below. Upstairs you will find a large master suite with a tray ceiling. Tile in the master shower is simply beautiful. Location is ideal with Afton village and I-85 10 min away, and all the new and exciting things downtown Kannapolis has to offer is less than a 10 min drive. The neighborhood is well cared for, friendly and quiet. Right around the corner from Kellswater Bridge, but no HOA fee. Call or text Justin to schedule an apt today! (980) 621-6157 Note: We are willing to work with buyers agents at 1.5%. Feel free to call or text.

    This property is off market, which means it's not currently listed for sale or rent on Zillow. This may be different from what's available on other websites or public sources.

    Facts & features

    Interior

    Bedrooms & bathrooms
    • Bedrooms: 4
    • Bathrooms: 3
    • Full bathrooms: 2
    • 1/2 bathrooms: 1
    Heating
    • Heat pump, Electric
    Cooling
    • Central
    Appliances
    • Included: Dishwasher, Garbage disposal, Microwave, Range / Oven
    Features
    • Kitchen Island, Pantry, Tray Ceiling, Open Floorplan, Built-Ins, Garden Tub
    • Flooring: Tile, Carpet, Hardwood
    • Has fireplace: Yes
    Interior area
    • Total interior livable area: 2,221 sqft

    Property

    Parking
    • Parking features: Garage - Attached
    Features
    • Exterior features: Stone, Vinyl
    Lot
    • Size: 0.29 Acres
    • Features: Corner Lot
    Details
    • Parcel number: 56039170670000

    Construction

    Type & style
    • Home type: SingleFamily
    • Property subtype: 2 Story
    Materials
    • Metal
    • Foundation: Footing
    • Roof: Composition
    Condition
    • New construction: No
    • Year built: 2018

    Community & neighborhood

    Location
    • Region: Kannapolis

    Other

    Other facts
    • Equipment: Electric Range/Oven, Electric Dryer Hookup, Ceiling Fan(s), Exhaust Fan
    • Listing Financing: VA, Cash, Conventional
    • Lot Features: Corner Lot
    • Water: City Water
    • Property Sub Type: 2 Story
    • Doors Windows: Insulated Windows
    • Driveway: Concrete
    • Heating: Multizone A/C, MultiZone Heat
    • Foundation Details: Slab, Concrete
    • Parking: Garage - 2 Car
    • New Construction YN: Y
    • Interior Features: Kitchen Island, Pantry, Tray Ceiling, Open Floorplan, Built-Ins, Garden Tub
    • Construction Type: Site Built
    • MLS: Carolina MLS
    • Laundry Location: Upper
    • Parcel Number: 56039170670000
    • Road Responsibility: Publicly Maintained Road

    Price history

    DateEventPrice
    7/21/2022Sold$440,000+1.1%$198/sqft
    Source: Canopy MLS as distributed by MLS GRID #3867693 Report a problem
    6/29/2022Pending sale$435,000$196/sqft
    Source: Canopy MLS as distributed by MLS GRID #3867693 Report a problem
    6/23/2022Listed for sale$435,000+49%$196/sqft
    Source: Canopy MLS as distributed by MLS GRID #3867693 Report a problem
    3/24/2021Listing removed--
    Source: Owner Report a problem
    10/26/2020Sold$292,000-2.7%$131/sqft
    Source: Public Record Report a problem
    9/4/2020Pending sale$299,990$135/sqft
    Source: Owner Report a problem
    8/26/2020Price change$299,990-1.6%$135/sqft
    Source: Owner Report a problem
    8/8/2020Listed for sale$305,000+8.9%$137/sqft
    Source: Owner Report a problem
    1/23/2019Sold$280,000+0.5%$126/sqft
    Source: Public Record Report a problem
    12/28/2018Pending sale$278,700$125/sqft
    Source: EXP REALTY LLC #3450900 Report a problem
    10/17/2018Price change$278,700-0.4%$125/sqft
    Source: Fathom Realty NC LLC #3444721 Report a problem
    8/15/2018Listed for sale$279,700+24.9%$126/sqft
    Source: Fathom Realty NC LLC #3361291 Report a problem
    11/20/2017Sold$224,000$101/sqft
    Source: Public Record Report a problem

    Public tax history

    YearProperty taxesTax assessment
    2025$4,629 $407,640
    2024$4,629 +23%$407,640 +48.5%
    2023$3,762 $274,590
    2022$3,762 $274,590
    2021$3,762 +15.1%$274,590 +15.1%
    2019$3,267 +79.6%$238,500 +991.5%
    2018$1,819 $21,850

    Find assessor info on the county website

    Neighborhood: 28081

    Nearby schools

    GreatSchools rating
    Schools provided by the listing agent
    • Elementary: Shady Brook
    • Middle: Kannapolis
    • High: A.L. Brown

    Source: The MLS. This data may not be complete. We recommend contacting the local school district to confirm school assignments for this home.

    Get a cash offer in 3 minutes
    Find out how much your home could sell for in as little as 3 minutes with a no-obligation cash offer.
    Estimated market value
    $434,600
    Get a cash offer in 3 minutes
    Find out how much your home could sell for in as little as 3 minutes with a no-obligation cash offer.
    Estimated market value
    $434,600