Perfectly positioned on a treed hilltop corner lot, this spacious ranch is equal parts sanctuary and showpiece. From the back deck, the Kansas City skyline glimmers on the horizon; from the front, the calm reflection of the lake sets a serene tone. One-level living has never felt so expansive.
Inside, sunlight pours through every room, accenting new hardwood floors, crisp trim, and thoughtfully refreshed spaces. The kitchen combines style and function with granite countertops, stainless appliances, and seamless flow into the dining and living areas. The fireplace has been reimagined as a warm focal point, while the primary suite and updated baths bring a touch of everyday luxury.
Large bedrooms provide comfort for family and guests, and a fully renovated second bath adds both style and function. Outside, a rebuilt cedar deck with planter boxes, new privacy fence, and professionally landscaped grounds extend your living space under the open sky. A new retaining wall creates a generous flat area — perfect for a shed, play set, or future pool.
Recent upgrades deliver peace of mind, including a new roof (2024), upgraded drainage, new grading, and refreshed landscaping. The oversized three-car garage offers ample storage, while the full-length unfinished basement with tall ceilings is ready to become your dream gym, rec room, or additional living space.
Blending architectural charm, modern updates, and forever views, this home delivers the rare balance of privacy, practicality, and natural beauty. Whether you’re soaking in the sunsets or entertaining on the deck, every day here feels extraordinary.
Sold
Price Unknown
1207 S 105th St, Kansas City, KS 66111
3beds
1,990sqft
Single Family Residence
Built in 1989
0.67 Acres Lot
$451,600 Zestimate®
$--/sqft
$2,093 Estimated rent
Home value
$451,600
$375,000 - $546,000
$2,093/mo
Zestimate® history
Owner options
List your home for rent
$2,093/mo
Rent Zestimate®
Find your next renter with Zillow Rental Manager. Plus, with online applications, you can quickly screen prospective tenants – for free.
$2,093/mo
Rent Zestimate®
Refinance and save
$250/mo
Est. payment
Refinancing to a lower rate could help reduce your monthly payments and save thousands over the life of the loan.
$250/mo
Est. payment
Explore your selling options
Work with a Zillow partner agent
Leverage their expertise and Zillow's premium Showcase listings to get your home seen by more buyers.
Get startedList with your own agent
Get your home in front of millions of buyers by listing it on Zillow.
Learn how to do itSell it yourself
Take full control of how buyers see your home on Zillow by listing For Sale by Owner (FSBO).
List your homeWhat's special
Zillow last checked:
Listing updated:
Listed by:
Andrew Bash 816-868-5888,
Sage Sotheby's International Realty,
Katherine Lee 913-530-1847,
Sage Sotheby's International Realty
Bought with:
Selena Marischler, 00247810
Keller Williams Realty Partners Inc.
Source: Heartland MLS as distributed by MLS GRID,MLS#: 2558670
Facts & features
Interior
Bedrooms & bathrooms
- Bedrooms: 3
- Bathrooms: 2
- Full bathrooms: 2
Primary bedroom
- Features: Ceiling Fan(s), Wood Floor
- Level: First
- Dimensions: 19.5 x 15
Bedroom 2
- Features: Ceiling Fan(s), Walk-In Closet(s), Wood Floor
- Level: First
- Dimensions: 13 x 11
Bedroom 3
- Features: Ceiling Fan(s), Walk-In Closet(s), Wood Floor
- Level: First
- Dimensions: 12 x 11
Primary bathroom
- Features: Double Vanity, Separate Shower And Tub, Walk-In Closet(s), Wood Floor
- Level: First
- Dimensions: 10.5 x 7.5
Bathroom 2
- Features: Double Vanity, Luxury Vinyl, Shower Over Tub
- Level: First
- Dimensions: 11 x 8
Dining room
- Features: Fireplace, Wood Floor
- Level: First
- Dimensions: 15 x 12
Great room
- Features: Ceiling Fan(s), Fireplace, Wood Floor
- Level: First
- Dimensions: 28 x 16
Kitchen
- Features: Granite Counters, Wood Floor
- Level: First
- Dimensions: 16 x 12
Laundry
- Features: Built-in Features
- Level: First
- Dimensions: 6 x 3.11
Heating
- Forced Air
Cooling
- Electric
Appliances
- Included: Dishwasher, Disposal
- Laundry: Main Level
Features
- Ceiling Fan(s), Central Vacuum, Painted Cabinets, Stained Cabinets, Vaulted Ceiling(s), Walk-In Closet(s)
- Flooring: Tile, Wood
- Basement: Concrete,Full,Unfinished
- Number of fireplaces: 1
- Fireplace features: Dining Room, Great Room
Interior area
- Total structure area: 1,990
- Total interior livable area: 1,990 sqft
- Finished area above ground: 1,990
- Finished area below ground: 0
Property
Parking
- Total spaces: 3
- Parking features: Attached
- Attached garage spaces: 3
Features
- Patio & porch: Covered
- Fencing: Privacy,Wood
Lot
- Size: 0.67 Acres
- Features: City Limits
Details
- Parcel number: 237403
Construction
Type & style
- Home type: SingleFamily
- Architectural style: Traditional
- Property subtype: Single Family Residence
Materials
- Frame, Metal Siding, Stone Trim
- Roof: Composition
Condition
- Year built: 1989
Utilities & green energy
- Sewer: Septic Tank
- Water: Public
Community & HOA
Community
- Subdivision: Castle Pk
HOA
- Has HOA: Yes
- HOA fee: $250 annually
Location
- Region: Kansas City
Financial & listing details
- Tax assessed value: $408,100
- Annual tax amount: $6,854
- Date on market: 8/18/2025
- Listing terms: Cash,Conventional,FHA,VA Loan
- Ownership: Private
- Road surface type: Paved
Price history
| Date | Event | Price |
|---|---|---|
| 9/15/2025 | Sold | -- |
Source:  Heartland MLS as distributed by MLS GRID #2558670 Report a problem Heartland MLS as distributed by MLS GRID #2558670 Report a problem | ||
| 9/11/2025 | Pending sale | $399,950$201/sqft |
Source: Heartland MLS as distributed by MLS GRID #2558670 Report a problem | ||
| 8/23/2025 | Contingent | $399,950$201/sqft |
Source: Heartland MLS as distributed by MLS GRID #2558670 Report a problem | ||
| 8/18/2025 | Listed for sale | $399,950+23.1%$201/sqft |
Source: Heartland MLS as distributed by MLS GRID #2558670 Report a problem | ||
| 3/11/2022 | Sold | -- |
Source: Heartland MLS as distributed by MLS GRID #2366627 Report a problem | ||
| 3/1/2022 | Pending sale | $325,000$163/sqft |
Source:  ReeceNichols Real Estate #2366627 Report a problem ReeceNichols Real Estate #2366627 Report a problem | ||
| 3/1/2022 | Contingent | $325,000$163/sqft |
Source: Heartland MLS as distributed by MLS GRID #2366627 Report a problem | ||
| 2/27/2022 | Listed for sale | $325,000$163/sqft |
Source: Heartland MLS as distributed by MLS GRID #2366627 Report a problem | ||
Public tax history
| Year | Property taxes | Tax assessment |
|---|---|---|
| 2025 | $7,112 +3.5% | $46,932 +4.3% |
| 2024 | $6,874 +1.2% | $44,977 +7.6% |
| 2023 | $6,793 +16.6% | $41,791 +17.6% |
| 2022 | $5,827 +6.7% | $35,524 +12.1% |
| 2021 | $5,460 +5.1% | $31,683 +8% |
| 2020 | $5,193 +1.7% | $29,336 +4% |
| 2019 | $5,106 +0.8% | $28,198 -0.2% |
| 2018 | $5,063 +4.1% | $28,266 +5.1% |
| 2017 | $4,863 +2.8% | $26,892 +3.4% |
| 2016 | $4,732 -0.1% | $26,003 |
| 2015 | $4,735 +11.4% | $26,003 +2.5% |
| 2014 | $4,251 | $25,357 +3% |
| 2013 | -- | $24,619 |
| 2012 | -- | $24,619 |
| 2011 | -- | -- |
| 2008 | -- | $26,439 -9.3% |
| 2007 | -- | $29,153 +18.6% |
| 2006 | -- | $24,576 +8.8% |
| 2005 | -- | $22,598 |
| 2004 | -- | $22,598 |
| 2003 | -- | $22,598 +11.8% |
| 2002 | -- | $20,206 +24.9% |
| 2000 | -- | $16,181 |
Find assessor info on the county website
Neighborhood: 66111
Nearby homes
- $485,9003 bd3 ba2.8k sqft1219 S 105th St, Edwardsville, KS 66111Off Market
- $435,3004 bd3 ba2.2k sqft10439 Edge Hill Rd, Edwardsville, KS 66111Off Market
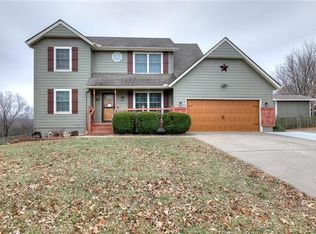
- $---- bd-- ba-- sqft10439 Edgehill Dr, Kansas City, KS 66111Off Market
- $477,8004 bd3 ba2.3k sqft1208 S 105th St, Edwardsville, KS 66111Off Market
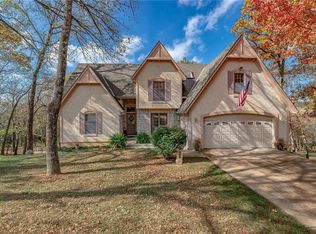
- $420,0004 bd2 ba2.1k sqft1145 S 105th St, Edwardsville, KS 66111Off Market
- $479,8004 bd3 ba2.2k sqft10436 Overbrook Rd, Kansas City, KS 66111Off Market
- $421,7004 bd2 ba2k sqft1218 S 105th St, Edwardsville, KS 66111Off Market
- $454,5004 bd3 ba2.1k sqft10438 Edge Hill Rd, Kansas City, KS 66111Off Market
Nearby schools
GreatSchools rating
- 5/10Edwardsville Elementary SchoolGrades: K-5Distance: 0.6 mi
- 4/10Robert E Clark Middle SchoolGrades: 6-8Distance: 4 mi
- 2/10Bonner Springs High SchoolGrades: 9-12Distance: 4.1 mi
Schools provided by the listing agent
- Elementary: Edwardsville
- Middle: Clark
- High: Bonner Springs
Source: Heartland MLS as distributed by MLS GRID. This data may not be complete. We recommend contacting the local school district to confirm school assignments for this home.
Get a cash offer in 3 minutes
Find out how much your home could sell for in as little as 3 minutes with a no-obligation cash offer.
Estimated market value
$451,600
Get a cash offer in 3 minutes
Find out how much your home could sell for in as little as 3 minutes with a no-obligation cash offer.
Estimated market value
$451,600
- Kansas
- Wyandotte County
- Edwardsville
- 66111
- 1207 S 105th St
Nearby cities
Nearby zip codes
Other Edwardsville Topics
