Welcome to this stunning three-story historic brick home nestled in the highly sought-after neighborhood of Culbreath Bayou. Situated on an expansive, nearly half-acre lot, this exceptional residence beautifully blends timeless charm with modern comfort, creating a warm and inviting place to call home. The first floor offers spacious and functional living areas designed for both everyday living and entertaining. Enjoy a beautifully updated eat-in kitchen, a cozy family room, a formal living room, and a private office perfect for working from home. This level also features an impressive entertainment room with a built-in bar complete with a custom ice maker, dishwasher, and more—ideal for hosting gatherings with friends and family. A guest bedroom and full bathroom provide comfortable accommodations for visitors. Upstairs on the second floor, you’ll find two generously sized bedrooms and a full bathroom with dual sinks, along with a luxurious primary suite featuring a beautifully appointed bathroom designed for relaxation. The third floor adds even more flexibility and fun, offering an additional entertainment space complete with three built-in bunk beds—perfect for sleepovers, movie nights, or a dedicated hangout area. Step outside to your own private backyard oasis. The outdoor space features a fully equipped outdoor kitchen with a built-in grill, a large swimming pool, a dedicated gym space, generous storage areas, and a sprawling green lawn with a putting green—perfect for relaxing, entertaining, and enjoying Florida living year-round. This rare property offers timeless architecture, spacious three-story living, and resort-style amenities—all in one of Tampa’s most prestigious neighborhoods.
Sold for $1,900,000
$1,900,000
1207 S DRUID LANE, TAMPA, FL 33629
4beds
4,677sqft
Single Family Residence
Built in 1961
0.46 Acres Lot
$1,899,100 Zestimate®
$406/sqft
$6,787 Estimated rent
Home value
$1,899,100
$1.79M - $2.01M
$6,787/mo
Zestimate® history
Owner options
List your home for rent
$6,787/mo
Rent Zestimate®
Find your next renter with Zillow Rental Manager. Plus, with online applications, you can quickly screen prospective tenants – for free.
$6,787/mo
Rent Zestimate®
Refinance and save
$13,241/mo
Est. payment
Refinancing to a lower rate could help reduce your monthly payments and save thousands over the life of the loan.
$13,241/mo
Est. payment
Explore your selling options
Work with a Zillow partner agent
Leverage their expertise and Zillow's premium Showcase listings to get your home seen by more buyers.
Get startedList with your own agent
Get your home in front of millions of buyers by listing it on Zillow.
Learn how to do itSell it yourself
Take full control of how buyers see your home on Zillow by listing For Sale by Owner (FSBO).
List your homeWhat's special
Large swimming poolGuest bedroomThree built-in bunk bedsBeautifully updated eat-in kitchenPrivate backyard oasisCozy family roomExpansive nearly half-acre lot
Zillow last checked:
Listing updated:
Listed by:
Abby Grimaldi 813-352-3670,
SMITH & ASSOCIATES REAL ESTATE 813-839-3800
Bought with:
Non-Member Agent
STELLAR NON-MEMBER OFFICE
Source: Stellar MLS,MLS#: TB8484684 Originating MLS: Suncoast Tampa
Originating MLS: Suncoast Tampa
Facts & features
Interior
Bedrooms & bathrooms
- Bedrooms: 4
- Bathrooms: 5
- Full bathrooms: 3
- 1/2 bathrooms: 2
Rooms
- Room types: Attic, Bonus Room, Den/Library/Office, Family Room, Living Room, Utility Room, Loft, Storage Rooms
Primary bedroom
- Features: Walk-In Closet(s)
- Level: Second
- Area: 390 Square Feet
- Dimensions: 13x30
Bedroom 2
- Features: Walk-In Closet(s)
- Level: Second
- Area: 204 Square Feet
- Dimensions: 12x17
Bedroom 3
- Features: Built-in Closet
- Level: Second
- Area: 255 Square Feet
- Dimensions: 15x17
Kitchen
- Level: First
Living room
- Level: First
Heating
- Electric, Natural Gas
Cooling
- Central Air
Appliances
- Included: Bar Fridge, Cooktop, Dishwasher, Disposal, Dryer, Exhaust Fan, Freezer, Gas Water Heater, Ice Maker, Microwave, Range, Range Hood, Refrigerator, Washer, Water Filtration System, Water Softener, Wine Refrigerator
- Laundry: Laundry Room, Outside
Features
- Crown Molding, Eating Space In Kitchen, Living Room/Dining Room Combo, PrimaryBedroom Upstairs, Solid Surface Counters, Stone Counters, Thermostat, Walk-In Closet(s), Wet Bar
- Flooring: Luxury Vinyl, Marble, Hardwood
- Doors: Outdoor Kitchen, Outdoor Shower
- Windows: Window Treatments
- Has fireplace: Yes
- Fireplace features: Wood Burning
Interior area
- Total structure area: 6,672
- Total interior livable area: 4,677 sqft
Property
Parking
- Total spaces: 2
- Parking features: Driveway, Garage Door Opener, Oversized
- Attached garage spaces: 2
- Has uncovered spaces: Yes
Features
- Levels: Three Or More
- Stories: 3
- Patio & porch: Covered, Screened
- Exterior features: Irrigation System, Lighting, Outdoor Kitchen, Outdoor Shower, Storage
- Has private pool: Yes
- Pool features: Auto Cleaner, Child Safety Fence, Salt Water, Screen Enclosure
Lot
- Size: 0.46 Acres
- Features: Flood Insurance Required, FloodZone, City Lot, Oversized Lot
- Residential vegetation: Trees/Landscaped
Details
- Parcel number: A2929183SB00000600011.0
- Zoning: RS-75
- Special conditions: None
Construction
Type & style
- Home type: SingleFamily
- Architectural style: Traditional
- Property subtype: Single Family Residence
Materials
- Brick
- Foundation: Slab
- Roof: Shingle
Condition
- New construction: No
- Year built: 1961
Utilities & green energy
- Sewer: Public Sewer
- Water: Public
- Utilities for property: Cable Connected, Electricity Connected, Natural Gas Connected, Sewer Connected, Street Lights, Water Connected
Community & HOA
Community
- Pet fee: $0 monthly
- Subdivision: CULBREATH BAYOU UNIT 4
HOA
- Has HOA: No
Location
- Region: Tampa
Financial & listing details
- Price per square foot: $406/sqft
- Tax assessed value: $632,588
- Annual tax amount: $20,952
- Date on market: 3/10/2026
- Cumulative days on market: 66 days
- Ownership: Fee Simple
- Total actual rent: 0
- Electric utility on property: Yes
- Road surface type: Paved
Price history
| Date | Event | Price |
|---|---|---|
| 7/1/2026 | Sold | $1,900,000-13.6%$406/sqft |
Source:  Stellar MLS #TB8484684 Report a problem Stellar MLS #TB8484684 Report a problem | ||
| 5/18/2026 | Pending sale | $2,199,999$470/sqft |
Source: Stellar MLS #TB8484684 Report a problem | ||
| 3/10/2026 | Listed for sale | $2,199,999+0%$470/sqft |
Source: Stellar MLS #TB8484684 Report a problem | ||
| 10/15/2025 | Listing removed | $2,199,000$470/sqft |
Source: Stellar MLS #TB8382370 Report a problem | ||
| 9/25/2025 | Listing removed | $15,000$3/sqft |
Source: Stellar MLS #TB8396341 Report a problem | ||
| 9/2/2025 | Listed for sale | $2,199,000$470/sqft |
Source: Stellar MLS #TB8382370 Report a problem | ||
| 8/18/2025 | Pending sale | $2,199,000$470/sqft |
Source: Stellar MLS #TB8382370 Report a problem | ||
| 8/1/2025 | Price change | $15,000-16.7%$3/sqft |
Source: Stellar MLS #TB8396341 Report a problem | ||
| 8/1/2025 | Price change | $2,199,000-3.1%$470/sqft |
Source: Stellar MLS #TB8382370 Report a problem | ||
| 6/12/2025 | Listed for rent | $18,000$4/sqft |
Source: Stellar MLS #TB8396341 Report a problem | ||
| 5/29/2025 | Price change | $2,270,000-3.4%$485/sqft |
Source: Stellar MLS #TB8382370 Report a problem | ||
| 5/8/2025 | Listed for sale | $2,350,000+148.7%$502/sqft |
Source: Stellar MLS #TB8382370 Report a problem | ||
| 6/21/2016 | Sold | $945,000-2.5%$202/sqft |
Source: Stellar MLS #T2805218 Report a problem | ||
| 4/29/2016 | Pending sale | $969,000$207/sqft |
Source: Coldwell Banker Residential Real Estate - Tampa Southwest #T2805218 Report a problem | ||
| 4/8/2016 | Price change | $969,000-0.6%$207/sqft |
Source: Coldwell Banker Residential Real Estate - Tampa Southwest #T2805218 Report a problem | ||
| 3/8/2016 | Listed for sale | $975,000+14.7%$208/sqft |
Source: COLDWELL BANKER RESIDENTIAL #T2805218 Report a problem | ||
| 8/26/2013 | Sold | $850,000-2.9%$182/sqft |
Source: Public Record Report a problem | ||
| 6/13/2013 | Price change | $875,000-2.8%$187/sqft |
Source: HOFFMAN REALTY, LLC #T2568288 Report a problem | ||
| 5/7/2013 | Listed for sale | $900,000+0.1%$192/sqft |
Source: HOFFMAN REALTY, LLC #T2568288 Report a problem | ||
| 4/7/2012 | Listing removed | $899,000$192/sqft |
Source: Smith and Associates #T2504925 Report a problem | ||
| 2/7/2012 | Listed for sale | $899,000$192/sqft |
Source: Active Website #T2504925 Report a problem | ||
| 12/3/2011 | Listing removed | $899,000$192/sqft |
Source: Smith and Associates #T2496435 Report a problem | ||
| 11/29/2011 | Listed for sale | $899,000+5.8%$192/sqft |
Source: Active Website #T2496435 Report a problem | ||
| 8/29/2007 | Sold | $850,000$182/sqft |
Source: Public Record Report a problem | ||
Public tax history
| Year | Property taxes | Tax assessment |
|---|---|---|
| 2025 | $9,427 -55% | $503,220 -55.4% |
| 2024 | $20,952 +2.3% | $1,128,198 +3% |
| 2023 | $20,488 +2.5% | $1,095,338 +3% |
| 2022 | $19,995 +1% | $1,063,435 +3% |
| 2021 | $19,797 -0.6% | $1,032,461 +0.1% |
| 2020 | $19,910 +1.5% | $1,031,797 +2.3% |
| 2019 | $19,608 | $1,008,599 +1.9% |
| 2018 | $19,608 +0.5% | $989,793 +2.1% |
| 2017 | $19,514 +1.2% | $969,435 +16.4% |
| 2016 | $19,287 +17.8% | $832,600 +0.7% |
| 2015 | $16,368 -8.8% | $826,812 -3.4% |
| 2014 | $17,955 | $856,213 +58.5% |
| 2013 | $17,955 +67.6% | $540,115 +0.7% |
| 2012 | $10,712 +3% | $536,428 +3% |
| 2011 | $10,397 +2.3% | $520,804 +1.5% |
| 2010 | $10,159 +2.3% | $513,107 +2.7% |
| 2009 | $9,929 -0.3% | $499,617 +0.1% |
| 2008 | $9,960 -47.6% | $499,118 -45.1% |
| 2007 | $18,992 +5.3% | $909,344 +18.5% |
| 2006 | $18,030 -7.5% | $767,306 -4.7% |
| 2005 | $19,496 | $805,560 +41.9% |
| 2004 | -- | $567,737 +7.2% |
| 2003 | -- | $529,630 +62.8% |
| 2002 | -- | $325,282 +1.6% |
| 2001 | -- | $320,159 -23.6% |
| 2000 | $7,283 | $419,207 |
Find assessor info on the county website
Neighborhood: Culbreath Bayou
Nearby homes
- $1,029,7003 bd2 ba1.9k sqft1209 S Druid Ln, Tampa, FL 33629Off Market
- $1,438,0004 bd1 ba4.2k sqft1205 S Druid Ln, Tampa, FL 33629Off Market
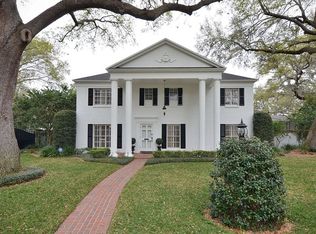
- $1,002,1004 bd2 ba2.1k sqft4518 Watrous Ave, Tampa, FL 33629Off Market
- $838,4003 bd2 ba2.4k sqft1214 S Roxmere Rd, Tampa, FL 33629Off Market
- $762,3004 bd2 ba1.8k sqft1216 S Roxmere Rd, Tampa, FL 33629Off Market
- $1,587,5004 bd3 ba475 sqft4520 W Watrous Ave, Tampa, FL 33629Off Market
- $1,717,0005 bd4 ba3.8k sqft4516 W Watrous Ave, Tampa, FL 33629Off Market
- $1,925,0005 bd5 ba3.4k sqft1218 S Roxmere Rd, Tampa, FL 33629Sold
Nearby schools
GreatSchools rating
- 10/10Mabry Elementary SchoolGrades: PK-5Distance: 0.5 mi
- 10/10Coleman Middle SchoolGrades: 6-8Distance: 0.5 mi
- 8/10Plant High SchoolGrades: 9-12Distance: 1.3 mi
Schools provided by the listing agent
- Elementary: Dale Mabry Elementary-HB
- Middle: Coleman-HB
- High: Plant-HB
Source: Stellar MLS. This data may not be complete. We recommend contacting the local school district to confirm school assignments for this home.
Get a cash offer in 3 minutes
Find out how much your home could sell for in as little as 3 minutes with a no-obligation cash offer.
Estimated market value
$1,899,100
Get a cash offer in 3 minutes
Find out how much your home could sell for in as little as 3 minutes with a no-obligation cash offer.
Estimated market value
$1,899,100
- Florida
- Hillsborough County
- Tampa
- 33629
- Culbreath Bayou
- 1207 S DRUID LANE
Nearby cities
Nearby neighborhoods
Nearby zip codes
Other Tampa Topics
