Skip main navigation
Off market
  • $309,000

    1207 S Fess Ave, Bloomington, IN 47401

    3beds
    1,280sqft
    SingleFamily
    Built in 1920
    7,405 Square Feet Lot
    $309,000 Zestimate®
    $241/sqft
    $2,109 Estimated rent

    Home value

    $309,000

    $287,000 - $331,000

    $2,109/mo

    Zestimate® history
    Loading
    Loading...

    Owner options

    List your home for rent

    $2,109/mo

    Rent Zestimate®

    Find your next renter with Zillow Rental Manager. Plus, with online applications, you can quickly screen prospective tenants – for free.

    Learn more

    $2,109/mo

    Rent Zestimate®

    Refinance and save

    $1,865/mo

    Est. payment

    Refinancing to a lower rate could help reduce your monthly payments and save thousands over the life of the loan.

    See today's rates

    $1,865/mo

    Est. payment

    Explore your selling options

    Work with a Zillow partner agent

    Leverage their expertise and Zillow's premium Showcase listings to get your home seen by more buyers.

    Get started

    List with your own agent

    Get your home in front of millions of buyers by listing it on Zillow.

    Learn how to do it

    Sell it yourself

    Take full control of how buyers see your home on Zillow by listing For Sale by Owner (FSBO).

    List your home

    What's special

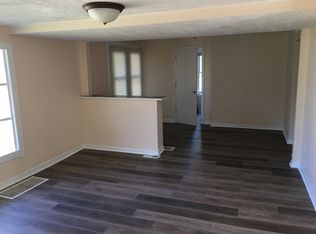
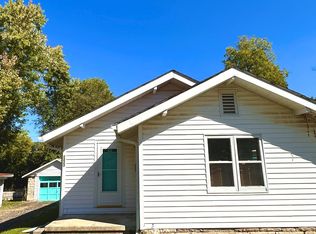
    This is it! Here's the Bryan Park bungalow you've been waiting for! With a newer roof, HVAC and water heater, plus a freshly upgraded full bath and laundry room, this 3 bedroom 2 bath home sits on a beautiful shaded lot on a quiet side street just blocks from Bryan Park, Templeton School, and the popular Hillside and Henderson shopping area. From the inviting covered front porch, to the interior that seamlessly blends modern and vintage, this is the bungalow you've been hoping to find. Featuring hardwood floors, replacement windows, and a thoughtful renovation in the center of the house which brings laundry and bath together in a super efficient and beautifully functional space. 3 bedrooms with two rooms adjoining offer flexibility with floorplan. Functional kitchen could be upgraded to tie in with the formal dining room, or could be an eat-in kitchen leaving the dining room as additional flex space. With nearly 1300 sq ft of living space and 2 full bathrooms, this sweetheart home overlooks a level, shaded city-sized lot, and offers off-street parking in a freshly graveled drive. With an outside entrance, mechanicals are housed in a Kevin Potter-inspected limestone basement that is great for storage. Don't wait to see this home! Call for your personal tour today.

    This property is off market, which means it's not currently listed for sale or rent on Zillow. This may be different from what's available on other websites or public sources.

    Facts & features

    Interior

    Bedrooms & bathrooms
    • Bedrooms: 3
    • Bathrooms: 2
    • Full bathrooms: 2
    • Main level bathrooms: 2
    Heating
    • Forced air, Gas
    Cooling
    • Central
    Appliances
    • Included: Dishwasher, Range / Oven, Refrigerator
    • Laundry: Main, Washer Hookup, Electric Dryer Hookup, Main Level
    Features
    • Laminate Counters, Formal Dining Room, Tub/Shower Combination, Stand Up Shower
    • Flooring: Hardwood, Linoleum / Vinyl
    • Windows: Double Pane Windows, Insulated Windows, Window Treatments
    • Basement: Partially finished
    • Attic: Pull Down Stairs
    Interior area
    • Structure area source: Public Records
    • Total interior livable area: 1,280 sqft
    • Finished area below ground: 0

    Property

    Parking
    • Parking features: Garage - Attached
    Features
    • Patio & porch: Porch
    • Exterior features: Stone, Stucco
    Lot
    • Size: 7,405 sqft
    • Features: Level, City Lot, City/Town/Suburb, Near Walking Trail
    Details
    • Parcel number: 530804403054000009
    • Zoning: City Zoning(R3)

    Construction

    Type & style
    • Home type: SingleFamily
    • Architectural style: Bungalow
    Materials
    • masonry
    • Roof: Asphalt
    Condition
    • Year built: 1920

    Utilities & green energy

    • Electric: Duke Energy Indiana
    • Gas: Vectren Energy
    • Sewer: City
    • Water: City, Bloomington City Utility
    Green energy
    • Energy efficient items: Windows, HVAC

    Community & neighborhood

    Location
    • Region: Bloomington

    Other

    Other facts
    • Heating: Forced Air, Natural Gas, High Efficiency Furnace
    • Appliances: Dishwasher, Refrigerator, Gas Range, Gas Water Heater
    • Roof: Asphalt
    • HeatingYN: true
    • CoolingYN: true
    • Flooring: Hardwood, Vinyl
    • RoomsTotal: 7
    • ConstructionMaterials: Stone, Stucco
    • WindowFeatures: Double Pane Windows, Insulated Windows, Window Treatments
    • LotFeatures: Level, City Lot, City/Town/Suburb, Near Walking Trail
    • GreenEnergyEfficient: Windows, HVAC
    • MainLevelBathrooms: 2
    • FarmLandAreaUnits: Square Feet
    • FoundationDetails: Stone
    • ArchitecturalStyle: Bungalow
    • LaundryFeatures: Main, Washer Hookup, Electric Dryer Hookup, Main Level
    • RoadFrontageType: City Street
    • Cooling: Central Air
    • OpenParkingYN: true
    • PatioAndPorchFeatures: Porch
    • ParkingFeatures: Off Street, Gravel
    • Basement: Cellar, Exterior Entry, Sump Pump
    • InteriorFeatures: Laminate Counters, Formal Dining Room, Tub/Shower Combination, Stand Up Shower
    • BelowGradeFinishedArea: 0
    • Attic: Pull Down Stairs
    • RoomBedroom1Level: Main
    • RoomBedroom2Level: Main
    • RoomBedroom3Level: Main
    • RoomDiningRoomLevel: Main
    • RoomKitchenLevel: Main
    • RoomLivingRoomLevel: Main
    • LivingAreaSource: Public Records
    • RoadSurfaceType: Asphalt
    • WaterSource: City, Bloomington City Utility
    • AboveGradeFinishedAreaSource: Public Records
    • BelowGradeFinishedAreaSource: Public Records
    • BuildingAreaSource: Public Records
    • Sewer: City
    • MlsStatus: Cont-AccptngBackupOffers
    • Gas: Vectren Energy
    • Electric: Duke Energy Indiana
    • Zoning: City Zoning(R3)
    • Road surface type: Asphalt

    Price history

    DateEventPrice
    7/30/2020Sold$215,000-1.1%$168/sqft
    Source: Agent Provided Report a problem
    6/18/2020Listed for sale$217,500+45%$170/sqft
    Source: RE/MAX Acclaimed Properties #202022810 Report a problem
    10/2/2014Listing removed$150,000$117/sqft
    Source: Owner Report a problem
    7/5/2014Listed for sale$150,000$117/sqft
    Source: Owner Report a problem

    Public tax history

    YearProperty taxesTax assessment
    2025$2,692 +1.8%$265,300 +0.5%
    2024$2,645 +13.2%$264,100 +0.7%
    2023$2,337 +17.5%$262,300 +12.7%
    2022$1,989 +15.1%$232,800 +15.2%
    2021$1,729 +0.3%$202,000 +10.3%
    2020$1,724 +30.5%$183,100 +1.8%
    2019$1,320 +10.5%$179,900 +21%
    2018$1,195 +17%$148,700 +6.7%
    2017$1,021 $139,300 +5.4%
    2016$1,021 +4.4%$132,200 +6.1%
    2014$978 -7%$124,600 -4.6%
    2013$1,052 +2.2%$130,600 -0.3%
    2012$1,030 +6.5%$131,000 +1.3%
    2011$967 +7.4%$129,300 +4.2%
    2010$900 +5.7%$124,100 -1.9%
    2009$852 +22.4%$126,500 +4.1%
    2007$696 $121,500 +4%
    2006-- $116,800 +32.9%
    2005-- $87,900

    Find assessor info on the county website

    Neighborhood: Bryan Park

    Nearby schools

    GreatSchools rating
    Schools provided by the listing agent
    • Elementary: Templeton
    • Middle: Jackson Creek
    • High: Bloomington South
    • District: Monroe County Community School Corp.

    Source: The MLS. This data may not be complete. We recommend contacting the local school district to confirm school assignments for this home.

    Get a cash offer in 3 minutes
    Find out how much your home could sell for in as little as 3 minutes with a no-obligation cash offer.
    Estimated market value
    $309,000
    Get a cash offer in 3 minutes
    Find out how much your home could sell for in as little as 3 minutes with a no-obligation cash offer.
    Estimated market value
    $309,000