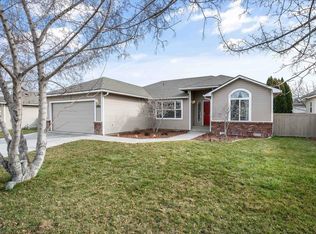
MLS# 291258 Nestled in West Kennewick’s highly sought-after Creekstone neighborhood, this exceptional single-level home was extensively renovated in 2023, showcasing luxury finishes, thoughtful upgrades throughout, and wheelchair-friendly accessibility features. Offering 1,831 sq. ft. of beautifully designed living space, the home features 4 bedrooms—or 3 bedrooms plus a den/office—and 2 bathrooms, providing flexibility for a variety of lifestyles. Step inside to an elegant and inviting interior featuring LVP flooring throughout most of the home, designer lighting fixtures, raised ceilings, crown molding, and abundant natural light. The spacious great room is centered around a cozy gas fireplace, creating a warm and welcoming atmosphere for everyday living and entertaining. The stunning kitchen is truly the heart of the home, showcasing white cabinetry, solid slab granite countertops, a tile backsplash, premium Moen plumbing fixtures, and a Bosch appliance package, including a gas cooktop with custom hood. The open-concept layout flows seamlessly into the dining area, where large windows provide peaceful backyard views. The luxurious primary suite serves as a private retreat with a large custom closet and a spa-inspired bathroom featuring a huge tiled walk-in shower, soaking tub, heated floors, dual-sink vanity with solid slab leathered granite, and a luxury Moen bidet. Designed with privacy in mind, the split-bedroom floor plan places two additional bedrooms on the opposite side of the home. One secondary bedroom includes a vaulted ceiling and oversized closet. Near the living room, the den or optional fourth bedroom with closet offers the perfect space for a home office, guest room, or flex space. Additional highlights include a spacious laundry room, finished 2-car garage, and major system upgrades with a brand-new HVAC system and water heater installed in 2025. Step outside to enjoy the covered patio and fully fenced backyard, offering plenty of room for outdoor dining, entertaining, gardening, play, or simply relaxing in your own private outdoor retreat. Conveniently located near schools, shopping, and dining, Creekstone residents also enjoy scenic walking trails, beautiful neighborhood parks, and access to a gated RV storage area. It’s easy to see why Creekstone continues to be one of Kennewick’s most sought-after communities.
Closed
Zillow last checked:
Listing updated:
Bought with:
Angela Matheson, 136705
Windermere Group One/Tri-Cities
Source: PACMLS as distributed by MLS GRID,MLS#: 291258
Price history
| Date | Event | Price |
|---|---|---|
| 7/9/2026 | Sold | $475,000$259/sqft |
Source:  PACMLS as distributed by MLS GRID #291258 Report a problem PACMLS as distributed by MLS GRID #291258 Report a problem | ||
| 5/22/2026 | Price change | $475,000-5.9%$259/sqft |
Source: PACMLS as distributed by MLS GRID #291258 Report a problem | ||
| 3/27/2026 | Price change | $505,000-3.8%$276/sqft |
Source: PACMLS as distributed by MLS GRID #291258 Report a problem | ||
| 3/13/2026 | Listed for sale | $525,000+19.9%$287/sqft |
Source: PACMLS as distributed by MLS GRID #291258 Report a problem | ||
| 8/18/2023 | Sold | $437,900-0.5%$239/sqft |
Source: PACMLS as distributed by MLS GRID #269182 Report a problem | ||
| 8/2/2023 | Pending sale | $439,900$240/sqft |
Source: PACMLS as distributed by MLS GRID #269182 Report a problem | ||
| 6/21/2023 | Listed for sale | $439,900$240/sqft |
Source: PACMLS as distributed by MLS GRID #269182 Report a problem | ||
| 6/11/2023 | Pending sale | $439,900$240/sqft |
Source: PACMLS as distributed by MLS GRID #269182 Report a problem | ||
| 6/9/2023 | Listed for sale | $439,900+134.6%$240/sqft |
Source: PACMLS as distributed by MLS GRID #269182 Report a problem | ||
| 10/6/2009 | Sold | $187,500-2.3%$102/sqft |
Source: PACMLS as distributed by MLS GRID #163364 Report a problem | ||
| 9/17/2009 | Listed for sale | $192,000$105/sqft |
Source: The Real Estate Firm #163364 Report a problem | ||

Sell for more on Zillow
Get a Zillow Showcase℠ listing at no additional cost and you could sell for .
$474,200
2% more
+$9,484
With Zillow Showcase(estimated)
$483,684
