Absolutely stunning luxury basement home in a gated community of just 10 homes located between Downtown Gilbert and San Tan Village Marketplace. Completely updated in modern farmhouse style with beautiful wood flooring, a chef and entertainer's dream kitchen with two islands, Subzero fridge, Wolfe gas stove, double ovens, built-in nugget ice maker, butler's pantry, pot filler and more. Master suite is split and on the main level with gas fireplace, walk-in closets, and beautiful bath with two sinks, soaking tub, steam shower and more. Two other bedrooms plus full bath and half bath on the main level, plus a den with double-glass doors. Open floor plan with great room and dining room, plus gas fireplace. HOA takes care of front yard maintenance. Basement includes a living/game room, kitchenette, 3 additional bedrooms and 2 more full bathrooms, plus lots of closet space.
So many opportunities for back yard fun with large covered patio, gas fireplace, heated pool & spa, pickleball/basketball court, artificial turf, and a gate that leads directly to the park behind the house. Main floor laundry room with lots of cabinet & counter space plus built-in sink. Two garages (3 spaces) plus RV gate with plenty of room to park some toys. Two bedrooms have added mini-split HVAC units for extra comfort and efficiency. Basement HVAC fully replaced in May 2025. Electric car charging outlet in garage. Additional washer/dryer hook up in master closet.
Sold for $1,275,000
$1,275,000
1207 S LARKSPUR Court, Gilbert, AZ 85296
6beds
4,512sqft
Single Family Residence
Built in 2005
0.28 Acres Lot
$1,258,500 Zestimate®
$283/sqft
$5,451 Estimated rent
Home value
$1,258,500
$1.15M - $1.38M
$5,451/mo
Zestimate® history
Owner options
List your home for rent
$5,451/mo
Rent Zestimate®
Find your next renter with Zillow Rental Manager. Plus, with online applications, you can quickly screen prospective tenants – for free.
$5,451/mo
Rent Zestimate®
Refinance and save
$6,126/mo
Est. payment
Refinancing to a lower rate could help reduce your monthly payments and save thousands over the life of the loan.
$6,126/mo
Est. payment
Explore your selling options
Work with a Zillow partner agent
Leverage their expertise and Zillow's premium Showcase listings to get your home seen by more buyers.
Get startedList with your own agent
Get your home in front of millions of buyers by listing it on Zillow.
Learn how to do itSell it yourself
Take full control of how buyers see your home on Zillow by listing For Sale by Owner (FSBO).
List your homeWhat's special
Heated pool and spaGas fireplaceOpen floor planRv gateMaster suiteWolfe gas stoveSubzero fridge
Zillow last checked:
Listing updated:
Listed by:
Jon Littlefield 480-703-0512,
West USA Realty
Bought with:
Julie Yunger, SA686642000
eXp Realty
Source: ARMLS,MLS#: 6835718
Facts & features
Interior
Bedrooms & bathrooms
- Bedrooms: 6
- Bathrooms: 5
- Full bathrooms: 4
- 1/2 bathrooms: 1
Heating
- Mini Split, Natural Gas
Cooling
- Central Air, Mini Split
Appliances
- Included: Water Softener Owned, Reverse Osmosis, Refrigerator, Built-in Microwave, Dishwasher, Disposal, Gas Range, Gas Oven, Gas Cooktop
- Laundry: Upper Level, Inside, Gas Dryer Hookup, See Remarks
Features
- Pantry, Non-laminate Counter, High Speed Internet, Double Vanity, Upstairs, Breakfast Bar, 9+ Flat Ceilings, Wet Bar, Kitchen Island, Full Bth Master Bdrm, Separate Shwr & Tub
- Flooring: Vinyl, Wood
- Windows: Skylight(s)
- Basement: Finished,Full
- Number of fireplaces: 3
- Fireplace features: Exterior Fireplace, Family Room, Master Bedroom, Gas
Interior area
- Total structure area: 4,512
- Total interior livable area: 4,512 sqft
Property
Parking
- Total spaces: 7
- Parking features: RV Gate, Garage Door Opener
- Garage spaces: 3
- Uncovered spaces: 4
Features
- Stories: 1
- Patio & porch: Covered, Patio
- Exterior features: Private Pickleball Court(s), Private Street(s), Private Yard, Sport Court(s), Storage
- Has private pool: Yes
- Pool features: Diving Pool, Heated
- Has spa: Yes
- Spa features: Heated, Private
- Fencing: Block
Lot
- Size: 0.28 Acres
- Features: Borders Common Area, East/West Exposure, Sprinklers In Rear, Sprinklers In Front, Corner Lot, Cul-De-Sac, Synthetic Grass Back
Details
- Parcel number: 31311966
Construction
Type & style
- Home type: SingleFamily
- Architectural style: See Remarks
- Property subtype: Single Family Residence
Materials
- Stucco, Wood Frame, Painted, Stone
- Roof: Tile
Condition
- Year built: 2005
Details
- Builder name: CRESCENDO
Utilities & green energy
- Sewer: Public Sewer
- Water: City Water
Green energy
- Energy efficient items: Multi-Zones
Community & HOA
Community
- Features: Gated, Playground
- Subdivision: LEGENDS RANCH 2ND AMD
HOA
- Has HOA: Yes
- Services included: Maintenance Grounds, Street Maint, Front Yard Maint
- HOA fee: $300 monthly
- HOA name: LEGENDS RANCH
- HOA phone: 480-635-1133
Location
- Region: Gilbert
Financial & listing details
- Price per square foot: $283/sqft
- Tax assessed value: $941,700
- Annual tax amount: $4,576
- Date on market: 1/28/2026
- Cumulative days on market: 82 days
- Listing terms: Cash,Conventional
- Ownership: Fee Simple
Price history
| Date | Event | Price |
|---|---|---|
| 7/3/2025 | Sold | $1,275,000-5.9%$283/sqft |
Source:  ARMLS #6835718 Report a problem ARMLS #6835718 Report a problem | ||
| 6/12/2025 | Listing removed | $5,500$1/sqft |
Source: Zillow Rentals Report a problem | ||
| 6/5/2025 | Pending sale | $1,355,000$300/sqft |
Source: ARMLS #6835718 Report a problem | ||
| 6/3/2025 | Listed for rent | $5,500$1/sqft |
Source: Zillow Rentals Report a problem | ||
| 5/30/2025 | Price change | $1,355,000-2.9%$300/sqft |
Source: ARMLS #6835718 Report a problem | ||
| 4/24/2025 | Price change | $1,395,000-2.4%$309/sqft |
Source: ARMLS #6835718 Report a problem | ||
| 4/16/2025 | Price change | $1,430,000-4.7%$317/sqft |
Source: ARMLS #6835718 Report a problem | ||
| 3/27/2025 | Price change | $1,500,000-5.7%$332/sqft |
Source: ARMLS #6835718 Report a problem | ||
| 3/14/2025 | Listed for sale | $1,590,000+38.3%$352/sqft |
Source: ARMLS #6835718 Report a problem | ||
| 6/27/2007 | Sold | $1,150,000+721.4%$255/sqft |
Source: ARMLS #2791815 Report a problem | ||
| 6/13/2005 | Sold | $140,000$31/sqft |
Source: Public Record Report a problem | ||
Public tax history
| Year | Property taxes | Tax assessment |
|---|---|---|
| 2025 | $4,744 +4.3% | $94,170 -3.2% |
| 2024 | $4,547 -12.1% | $97,260 +81.2% |
| 2023 | $5,176 +2.3% | $53,684 -10.6% |
| 2022 | $5,059 -1.9% | $60,060 +3.9% |
| 2021 | $5,156 +7.6% | $57,830 +5.1% |
| 2020 | $4,790 +2.8% | $55,030 +2.9% |
| 2019 | $4,658 | $53,470 +0.8% |
| 2018 | $4,658 +3.4% | $53,060 +5.2% |
| 2017 | $4,505 +2.2% | $50,430 +0.5% |
| 2016 | $4,408 | $50,200 |
Find assessor info on the county website
Neighborhood: Settler's Meadow
Nearby homes
- $1,082,2004 bd4 ba4k sqft1217 S Larkspur Ct, Gilbert, AZ 85296Off Market
- $968,400-- bd4 ba3.8k sqft1227 S Larkspur Ct, Gilbert, AZ 85296Off Market
- $1,096,4006 bd5 ba4.4k sqft1206 S Larkspur Ct, Gilbert, AZ 85296Off Market
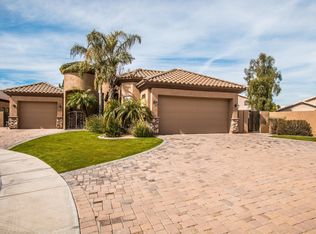
- $1,211,0007 bd6 ba5.6k sqft1216 S Larkspur Ct, Gilbert, AZ 85296Off Market
- $558,7003 bd2 ba1.8k sqft1181 S Larkspur St, Gilbert, AZ 85296Off Market
- $1,242,5005 bd6 ba4.6k sqft1226 S Larkspur Ct, Gilbert, AZ 85296Off Market
- $1,088,600-- bd6 ba4.3k sqft1237 S Larkspur Ct, Gilbert, AZ 85296Off Market
- $531,8004 bd2 ba2.4k sqft351 E Sherri Dr, Gilbert, AZ 85296Off Market
Nearby schools
GreatSchools rating
- 7/10Settlers Point Elementary SchoolGrades: PK-6Distance: 0.1 mi
- 5/10Mesquite Jr High SchoolGrades: 6-8Distance: 1.4 mi
- 6/10Mesquite High SchoolGrades: 8-12Distance: 2.7 mi
Schools provided by the listing agent
- Elementary: Settlers Point Elementary
- Middle: Mesquite Jr High School
- High: Mesquite High School
- District: Gilbert Unified District
Source: ARMLS. This data may not be complete. We recommend contacting the local school district to confirm school assignments for this home.
Get a cash offer in 3 minutes
Find out how much your home could sell for in as little as 3 minutes with a no-obligation cash offer.
Estimated market value
$1,258,500
Get a cash offer in 3 minutes
Find out how much your home could sell for in as little as 3 minutes with a no-obligation cash offer.
Estimated market value
$1,258,500
- Arizona
- Maricopa County
- Gilbert
- 85296
- Settler's Meadow
- 1207 S LARKSPUR Court
Nearby cities
Nearby neighborhoods
Nearby zip codes
Other Gilbert Topics
