This home qualifies for up to 100% loan-to-value financing with the option of no PMI and up to $5,000 in closing cost credit. Contact Heidi Dillier at Keybank for details. Charming bungalow offering the perfect blend of character and functionality. A rare main level primary suite with an en suite bathroom and main level laundry provide the convenience, while the tall basement ceilings and separate basement entrance create excellent potential for a future accessory apartment, guests, or roommate setup. Enjoy an ideal location with quick access to downtown Salt Lake City, the University of Utah, and major freeways, making commuting a breeze. Outdoor enthusiasts will love being just minutes from the International Peace Gardens and the Jordan River Parkway, offering miles of trails, parks, and recreation. Whether you're looking for a place to call home or a property with future flexibility, this bungalow is full of opportunity. Paid off solar panels included! Square footage figures are provided as a courtesy estimate only and were obtained from county records . Buyer to verify all.
For sale
Price cut: $10K (9/13)
$449,000
1207 S Mission Rd W, Salt Lake City, UT 84104
6beds
1,879sqft
Single Family Residence
Built in 1951
6,969 Square Feet Lot
$448,300 Zestimate®
$239/sqft
$-- HOA
What's special
Charming bungalowTall basement ceilingsSeparate basement entranceMain level laundry
- 55 days
- 472
- 66
Zillow last checked:
Listing updated:
Listed by:
Monique Higginson 801-205-8235,
Market Source Real Estate LLC,
Jennifer Holmstead 801-554-7678,
Market Source Real Estate LLC
Source: UtahRealEstate.com,MLS#: 2177057
Facts & features
Interior
Bedrooms & bathrooms
- Bedrooms: 6
- Bathrooms: 2
- Full bathrooms: 1
- 3/4 bathrooms: 1
- Main level bedrooms: 3
Rooms
- Room types: Master Bathroom, Updated Kitchen
Primary bedroom
- Level: First
Heating
- Forced Air, Central
Cooling
- Central Air
Appliances
- Included: Dryer, Refrigerator, Washer, Disposal, Free-Standing Range
- Laundry: Electric Dryer Hookup
Features
- Granite Counters
- Flooring: Carpet, Laminate, Tile
- Windows: Blinds, Double Pane Windows
- Basement: Full,Walk-Out Access,Basement Entrance
- Number of fireplaces: 1
Interior area
- Total structure area: 1,879
- Total interior livable area: 1,879 sqft
- Finished area above ground: 1,064
- Finished area below ground: 815
Property
Parking
- Total spaces: 2
- Parking features: Open
- Uncovered spaces: 2
Features
- Stories: 2
- Patio & porch: Covered, Covered Patio
- Exterior features: Lighting
- Fencing: Full
Lot
- Size: 6,969 Square Feet
- Features: Curb & Gutter
- Topography: Terrain
- Residential vegetation: Mature Trees
Details
- Additional structures: Storage Shed(s)
- Parcel number: 1510478006
- Zoning: RESIDE
- Zoning description: Single-Family
Construction
Type & style
- Home type: SingleFamily
- Architectural style: Rambler/Ranch
- Property subtype: Single Family Residence
Materials
- Stone, Stucco
- Roof: Asphalt
Condition
- Blt./Standing
- New construction: No
- Year built: 1951
- Major remodel year: 2010
Utilities & green energy
- Water: Culinary
- Utilities for property: Natural Gas Connected, Electricity Connected, Sewer Connected, Water Connected
Green energy
- Energy generation: Solar
Community & HOA
Community
- Security: Security Alarm, Security System
- Subdivision: Glendale Gardens Pla
HOA
- Has HOA: No
Location
- Region: Salt Lake City
Financial & listing details
- Price per square foot: $239/sqft
- Annual tax amount: $2,440
- Date on market: 8/6/2026
- Listing terms: Cash,Conventional,FHA,VA Loan
- Inclusions: Dryer, Range, Refrigerator, Storage Shed(s), Washer
- Acres allowed for irrigation: 0
- Electric utility on property: Yes
Estimated market value
$448,300
$426,000 - $471,000
$2,713/mo
Price history
| Date | Event | Price |
|---|---|---|
| 9/13/2026 | Price change | $449,000-2.2%$239/sqft |
Source:  UtahRealEstate.com #2177057 Report a problem UtahRealEstate.com #2177057 Report a problem | ||
| 8/6/2026 | Listed for sale | $459,000$244/sqft |
Source: UtahRealEstate.com #2177057 Report a problem | ||
Public tax history
Tax history is unavailable.
Monthly payment
Est. payment
Payment breakdown
Explore the cost of this home by adjusting the details. Changes won't be saved.Climate risks
Neighborhood: Glendale
Nearby schools
Schools provided by the listing agent
- Elementary: Mountain View
- Middle: Glendale
- High: East
- District: Salt Lake
Source: UtahRealEstate.com. This data may not be complete. We recommend contacting the local school district to confirm school assignments for this home.
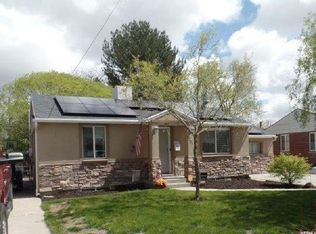
- $499,2006 bd2 ba1.8k sqft1207 S Mission Rd, Salt Lake City, UT 84104Off Market
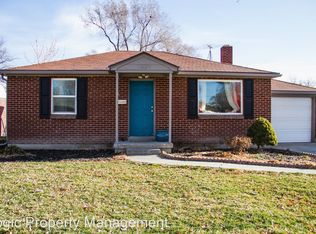
- $355,8002 bd1 ba800 sqft1199 S Mission Rd, Salt Lake City, UT 84104Off Market
- $442,3002 bd2 ba2.5k sqft1215 S Mission Rd, Salt Lake City, UT 84104Off Market
- $382,2002 bd1 ba800 sqft1221 S Mission Rd, Salt Lake City, UT 84104Off Market
Similar homes
- $340,0003 bd2 ba1.7k sqft1228 W Iola Ave, Salt Lake City, UT 84104For Sale
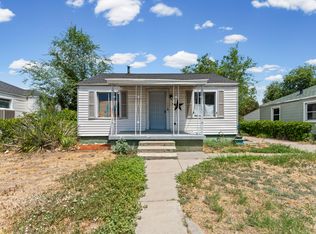
 MLS ID #2181526, Justin Udy, REALTY OF AMERICA LLC. UtahRealEstate.com
 - $499,9004 bd2 ba1.6k sqft827 W 500 N, Salt Lake City, UT 84116For Sale
 MLS ID #2185704, Karen Gonzalez, Conrad Cruz Real Estate Services, LLC. UtahRealEstate.com
 - $419,0003 bd2 ba1.5k sqft985 N American Beauty Dr, Salt Lake City, UT 84116For Sale
 MLS ID #2178815, Jennifer Gaskill, The Group Real Estate, LLC. UtahRealEstate.com
 - $459,9004 bd1 ba1.9k sqft128 E Hampton Ave, Salt Lake City, UT 84111For Sale
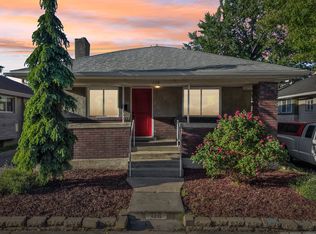 MLS ID #2161300, Christopher Gerac, Real Broker, LLC. UtahRealEstate.com
 - $473,1004 bd3 ba2k sqft1896 W Kirkham Way S, Salt Lake City, UT 84129For SaleMLS ID #2185158, Karina Bassett, Fathom Realty (Union Park). UtahRealEstate.com
- $439,9004 bd2 ba1.5k sqft1994 W Champagne Ave, Salt Lake City, UT 84129For SaleMLS ID #2185805, Edgar Lopez Arballo, EXP Realty, LLC. UtahRealEstate.com
- $463,9005 bd2 ba1.8k sqft3625 S 4445 W, West Valley City, UT 84120For SaleMLS ID #2173730, Brock Whitworth, Equity Real Estate (Premier Elite). UtahRealEstate.com
- $439,9993 bd2 ba1.7k sqft3953 S 4000 W, West Valley City, UT 84120For SaleMLS ID #2174164, Lacey Loop, Unity Group Real Estate LLC. UtahRealEstate.com
- $505,0003 bd2 ba2k sqft118 E Hampton Ave, Salt Lake City, UT 84111For SaleMLS ID #2174221, Lady Martinez Gonzalez, LRG Collective. UtahRealEstate.com
- $475,0005 bd2 ba2k sqft7684 S 2250 W, West Jordan, UT 84084For SaleMLS ID #2185939, Darin Thomas, Real Broker, LLC. UtahRealEstate.com
- $474,9004 bd3 ba1.8k sqft5050 W 3500 S, West Valley City, UT 84120For SaleMLS ID #2169793, Jeremy Martin, Omada Real Estate. UtahRealEstate.com
- $405,0003 bd2 ba1k sqft3065 S 2855 W, West Valley City, UT 84119For SaleMLS ID #2184377, Jennifer Park, Utah Key Real Estate, LLC. UtahRealEstate.com
- $475,0005 bd3 ba2.2k sqft4342 S 3920 W, West Valley City, UT 84120For SaleMLS ID #2162801, Julian Finlinson, Coldwell Banker Realty (Union Heights). UtahRealEstate.com
- $440,0004 bd2 ba1.4k sqft5006 S 4420 W, Salt Lake City, UT 84118For SaleMLS ID #2181536, Diana Andronic, Presidio Real Estate (South Valley). UtahRealEstate.com
- $454,9004 bd2 ba1.8k sqft5343 W Early Duke Dr, West Valley City, UT 84120For SaleMLS ID #2182053, Karina Bassett, Fathom Realty (Union Park). UtahRealEstate.com
- $499,0004 bd2 ba1.4k sqft147 E Williams Ave S, Salt Lake City, UT 84111For SaleMLS ID #2151408, Monique Higginson, Market Source Real Estate LLC. UtahRealEstate.com
- $475,0004 bd2 ba1.7k sqft4810 S 3600 W, Taylorsville, UT 84129For SaleMLS ID #2184753, Dean Cotter, REDFIN CORPORATION. UtahRealEstate.com
- $450,0004 bd2 ba1.7k sqft7368 W Miriam Way S, Magna, UT 84044For SaleMLS ID #2184908, Julio C Gonzalez Servin, Real Team Realty LLC. UtahRealEstate.com
- $495,0003 bd1 ba1.8k sqft2434 S 900 E, Salt Lake City, UT 84106For SaleMLS ID #2144374, Markie Draper, Equity Real Estate (Select). UtahRealEstate.com
- $435,0003 bd2 ba1.2k sqft4635 S Box Elder St W, Salt Lake City, UT 84107For SaleMLS ID #2152593, Jerry Hal Bruggeman, Century 21 Everest. UtahRealEstate.com
