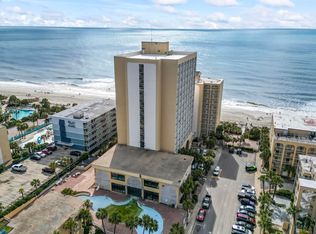

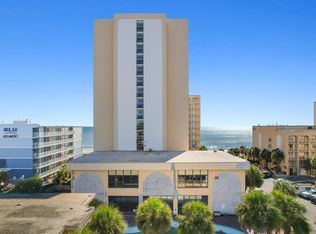
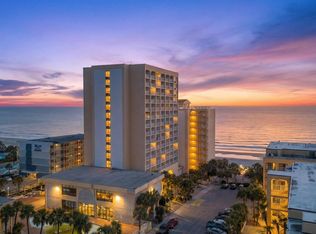
Experience true oceanfront living from this updated 11th-floor efficiency condo on the highly sought-after south side of Sea Mist Resort. Positioned on a higher floor, this unit delivers sweeping, unobstructed panoramic views of the Atlantic, exactly what buyers and vacation renters are looking for. Inside, the condo has been thoughtfully refreshed with new flooring and fresh paint, creating a clean, modern coastal feel. The space is bright, inviting, and fully furnished with stylish décor, making it completely move-in or rental ready from day one. The full kitchen features stainless steel appliances, including a refrigerator, range, and microwave, perfect for both short stays and extended visits. The bathroom has also been upgraded with a new vanity, a recently resurfaced tub, and a newer toilet (less than six months old), giving added confidence in the condition of the unit. The layout is designed for both comfort and functionality, offering a king bed, queen sleeper sofa, dining area, and a brand-new TV, comfortably accommodating guests while maximizing rental potential. Step onto your private balcony and take in uninterrupted ocean views-ideal for morning coffee, evening relaxation, and everything in between. This is the kind of view that sells the stay.
For sale
Price cut: $1K (7/31)
$70,000
1207 S Ocean Blvd. #51311, Myrtle Beach, SC 29577
0beds
375sqft
Condominium
Built in 1977
-- sqft lot
$64,600 Zestimate®
$187/sqft
$609/mo HOA
What's special
Queen sleeper sofaBrand-new tvKing bedRecently resurfaced tubFresh paintClean modern coastal feelDining area
- 126 days
- 119
- 13
Zillow last checked:
Listing updated:
Listed by:
Ali Shahid 843-421-9063,
Century 21 The Harrelson Group
Source: CCAR,MLS#: 2614988 Originating MLS: Coastal Carolinas Association of Realtors
Originating MLS: Coastal Carolinas Association of RealtorsFacts & features
Interior
Bedrooms & bathrooms
- Bedrooms: 0
- Bathrooms: 1
- Full bathrooms: 1
Primary bedroom
- Level: Main
Dining room
- Features: Living/Dining Room
Kitchen
- Features: Stainless Steel Appliances
Heating
- Electric
Cooling
- Wall/Window Unit(s)
Appliances
- Included: Microwave, Oven, Refrigerator
Features
- Furnished, Sitting Area in Primary, Window Treatments, Stainless Steel Appliances
- Flooring: Laminate
- Furnished: Yes
Interior area
- Total structure area: 385
- Total interior livable area: 375 sqft
Property
Parking
- Parking features: Other
Features
- Levels: One
- Stories: 1
- Patio & porch: Balcony
- Exterior features: Balcony
- Pool features: Community, Indoor, Outdoor Pool
- Has view: Yes
- View description: Ocean
- Has water view: Yes
- Water view: Ocean
Details
- Additional parcels included: ,
- Parcel number: 44314010861
- Zoning: MF
- Special conditions: None
Construction
Type & style
- Home type: Condo
- Architectural style: High Rise
- Property subtype: Condominium
- Attached to another structure: Yes
Materials
- Stucco
Condition
- Resale
- Year built: 1977
Community & HOA
Community
- Features: Golf Carts OK, Long Term Rental Allowed, Pool, Short Term Rental Allowed, Waterfront
- Security: Fire Sprinkler System, Smoke Detector(s)
- Subdivision: Sea Mist Resort
HOA
- Has HOA: Yes
- Amenities included: Owner Allowed Golf Cart, Owner Allowed Motorcycle, Tenant Allowed Golf Cart, Tenant Allowed Motorcycle
- Services included: Association Management, Common Areas, Electricity, Insurance, Internet, Legal/Accounting, Pest Control, Pool(s), Sewer, Trash, Water
- HOA fee: $609 monthly
Location
- Region: Myrtle Beach
Financial & listing details
- Price per square foot: $187/sqft
- Tax assessed value: $85,000
- Annual tax amount: $1,298
- Date on market: 6/11/2026
- Listing terms: Cash,Conventional
Estimated market value
$64,600
$61,000 - $68,000
$1,183/mo
Price history
| Date | Event | Price |
|---|---|---|
| 7/31/2026 | Price change | $70,000-1.4%$187/sqft |
Source:  CCAR #2614988 Report a problem CCAR #2614988 Report a problem | ||
| 6/11/2026 | Listed for sale | $71,000$189/sqft |
Source: CCAR #2614988 Report a problem | ||
| 6/1/2026 | Listing removed | $71,000$189/sqft |
Source: CCAR #2527576 Report a problem | ||
| 1/9/2026 | Price change | $71,000-11.2%$189/sqft |
Source: CCAR #2527576 Report a problem | ||
| 12/31/2025 | Price change | $79,999-3.6%$213/sqft |
Source: CCAR #2527576 Report a problem | ||
| 12/5/2025 | Price change | $82,999-7.8%$221/sqft |
Source: CCAR #2527576 Report a problem | ||
| 11/17/2025 | Listed for sale | $89,9990%$240/sqft |
Source: CCAR #2527576 Report a problem | ||
| 11/12/2025 | Listing removed | $90,000$240/sqft |
Source: CCAR #2509117 Report a problem | ||
| 5/6/2025 | Price change | $90,000-5.3%$240/sqft |
Source: CCAR #2509117 Report a problem | ||
| 4/11/2025 | Listed for sale | $95,000+4.4%$253/sqft |
Source: CCAR #2509117 Report a problem | ||
| 3/8/2024 | Sold | $91,000+7.1%$243/sqft |
Source: CCAR #2403322 Report a problem | ||
| 2/12/2024 | Contingent | $85,000$227/sqft |
Source: CCAR #2403322 Report a problem | ||
| 2/8/2024 | Listed for sale | $85,000+68.3%$227/sqft |
Source: CCAR #2403322 Report a problem | ||
| 12/9/2019 | Sold | $50,500-9.7%$135/sqft |
Source: CCAR #1915621 Report a problem | ||
| 11/19/2019 | Pending sale | $55,900$149/sqft |
Source: CENTURY 21 Barefoot Realty #1915621 Report a problem | ||
| 10/15/2019 | Price change | $55,900-1.1%$149/sqft |
Source: CENTURY 21 Barefoot Realty #1915621 Report a problem | ||
| 7/17/2019 | Listed for sale | $56,500-4.9%$151/sqft |
Source: CENTURY 21 The Harrelson Group #1915621 Report a problem | ||
| 1/17/2019 | Listed for sale | $59,400-0.8%$158/sqft |
Source: JTE Real Estate #1815032 Report a problem | ||
| 2/16/2018 | Listed for sale | $59,900-55.6%$160/sqft |
Source: Ocean Front Guru Real Estate #1802815 Report a problem | ||
| 4/25/2006 | Sold | $134,900$360/sqft |
Source: Public Record Report a problem | ||
Public tax history
| Year | Property taxes | Tax assessment |
|---|---|---|
| 2025 | $1,298 +49.6% | $85,000 +49.6% |
| 2024 | $868 +7.4% | $56,810 +15% |
| 2023 | $809 +1.1% | $49,400 |
| 2022 | $800 +3.8% | $49,400 |
| 2021 | $770 +1% | -- |
| 2020 | $763 | -- |
| 2019 | -- | -- |
| 2018 | $630 | $2,160 |
| 2017 | -- | $2,160 |
| 2016 | -- | $2,160 -42.9% |
| 2015 | -- | $3,780 +75% |
| 2014 | $562 | $2,160 |
| 2013 | -- | -- |
| 2012 | -- | -- |
| 2010 | -- | $2,760 -60% |
| 2009 | -- | $6,900 |
| 2008 | -- | $6,900 |
| 2007 | -- | $6,900 |
Find assessor info on the county website
Monthly payment
Est. payment
Payment breakdown
Explore the cost of this home by adjusting the details. Changes won't be saved.Climate risks
Neighborhood: 29577
Nearby schools
Schools provided by the listing agent
- Elementary: Myrtle Beach Elementary School
- Middle: Myrtle Beach Middle School
- High: Myrtle Beach High School
Source: CCAR. This data may not be complete. We recommend contacting the local school district to confirm school assignments for this home.
- $64,900-- bd1 ba375 sqft1207 S Ocean Blvd #21107, Myrtle Beach, SC 29577For Sale

- $39,900-- bd1 ba385 sqft1207 S Ocean Blvd #51001, Myrtle Beach, SC 29577Sold
- $49,900-- bd1 ba385 sqft1207 S Ocean Blvd UNIT 51301, Myrtle Beach, SC 29577Pending
- $54,000-- bd1 ba375 sqft1207 S Ocean Blvd #20501, Myrtle Beach, SC 29577Sold
Similar homes
- $79,500-- bd1 ba365 sqft1600 S Ocean Blvd. #212, Myrtle Beach, SC 29577For Sale

 MLS ID #2625172, Randal Longo, Isave Realty. CCAR
 - $69,900-- bd1 ba375 sqft1207 S Ocean Blvd. #20605, Myrtle Beach, SC 29577For Sale
 MLS ID #2616878, Gonca Ender, CENTURY 21 Boling & Associates. CCAR
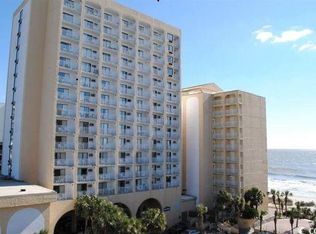
 - $71,111-- bd1 ba385 sqftDriftwood, Myrtle Beach, SC 29577For Sale
 MLS ID #2623717, Rosa Leone-Prokop, EXP Realty LLC. CCAR
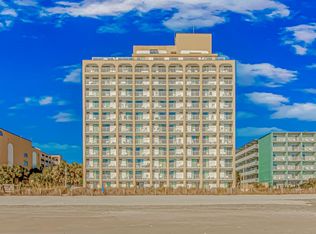
 - $68,000-- bd1 ba450 sqftTides, Myrtle Beach, SC 29577For Sale
 MLS ID #2617878, Isaac Larrowe, ERA Real Estate Modo. CCAR
 - $75,000-- bd1 ba385 sqftDriftwood, Myrtle Beach, SC 29577For SaleMLS ID #2619029, Ryan Korros Team, RE/MAX Southern Shores. CCAR
- $65,000-- bd1 ba360 sqft1501 S Ocean Blvd. #1106, Myrtle Beach, SC 29577For SaleMLS ID #2615326, Liat Edri, Realty ONE Group Dockside. CCAR
- $69,900-- bd1 ba360 sqftLandmark Resort, Myrtle Beach, SC 29577For SaleMLS ID #2613703, Joseph A Barrientos Fierros, Century 21 The Harrelson Group. CCAR
- $72,000-- bd1 ba360 sqft1501 S Ocean Blvd. #1207, Myrtle Beach, SC 29577For SaleMLS ID #2624487, Patrick Webster, Duncan Group Properties, LLC. CCAR
- $69,900-- bd1 ba450 sqft1600 S Ocean Blvd. #322, Myrtle Beach, SC 29577For SaleMLS ID #2614652, Liat Edri, Realty ONE Group Dockside. CCAR
- $75,000-- bd1 ba385 sqftDriftwood, Myrtle Beach, SC 29577For SaleMLS ID #2616833, Kate Szallo, Exodia Realty Group, LLC. CCAR
- $69,000-- bd1 ba375 sqftSea Mist, Myrtle Beach, SC 29577For SaleMLS ID #2612412, Jonathon Jarabek, BHHS Coastal Real Estate. CCAR
- $75,000-- bd1 ba375 sqft1207 S Ocean Blvd. S #20407, Myrtle Beach, SC 29577For SaleMLS ID #2607273, Right Find Homes Team, EXP Realty LLC. CCAR
- $78,000-- bd1 ba335 sqftDriftwood, Myrtle Beach, SC 29577For SaleMLS ID #2624832, Sollecito Advantage Group, CB Sea Coast Advantage MI. CCAR
- $59,900-- bd1 ba375 sqftSea Mist / Tides, Myrtle Beach, SC 29577For SaleMLS ID #2624182, Bradley A Bennett, Ocean Front Guru Real Estate. CCAR
- $64,900-- bd1 ba365 sqftWAVE RIDER RESORT, Myrtle Beach, SC 29577For SaleMLS ID #2622666, Greg Harrelson Sales Team, Century 21 The Harrelson Group. CCAR
- $60,000-- bd1 ba385 sqftSea Mist Resort, Myrtle Beach, SC 29577For SaleMLS ID #2608310, Duffy Bisesto Group, RE/MAX Executive - Grande Dunes. CCAR
- $61,900-- bd1 ba360 sqftLandmark, Myrtle Beach, SC 29577For SaleMLS ID #2624213, Abe Safa Sales Team, Century 21 The Harrelson Group. CCAR
- $79,000-- bd1 ba375 sqft1207 S Ocean Blvd. #20202, Myrtle Beach, SC 29577For SaleMLS ID #2608583, Steve Shade, Ocean Front Guru Real Estate. CCAR
- $64,900-- bd1 ba375 sqftTides At Sea Mist Resort, Myrtle Beach, SC 29577For SaleMLS ID #2620713, Bradley A Bennett, Ocean Front Guru Real Estate. CCAR
- $74,500-- bd1 ba385 sqftDriftwood, Myrtle Beach, SC 29577For SaleMLS ID #2501647, Kate Szallo, Exodia Realty Group, LLC. CCAR
