Breathtaking sunsets, an expansive yard, and scenic views of mother nature, await you in this stunning walkout-ranch. Newly constructed home delivers a contemporary design, extraordinary features, and luxury finishes. You’ll feel something special is about to happen the moment you step onto the walkway. Family-friendly with six bedrooms, four baths, 5000 square feet finished, over-sized four stall heated garage, and an acre of serene beauty… outstanding living areas indoors and outdoors with space for swimming pool and sport court. The chef-inspired kitchen features Thermador appliances, center-snack island, butler’s station, walk-in pantry, and custom cabinets. The luxurious owner’s suite is simply beautiful with a spa-inspired bath featuring a soaking tub, dual vanity, heated tile floor, glass and tile shower, water closet, and spacious walk-in closet. The back foyer has zero-step entry, drop-zone with lockers, and is adjacent to laundry room, and garages. Lower-level family room showcases an active lifestyle with a spacious family area, fireplace, wet bar, and sound-proof multi purpose/media room. Positioned perfectly on the eastern edge of Sioux Falls, the gracious front patio welcomes guests and family, and provides a shaded southeastern view. All the while, two outdoor viewing areas include the upper-level covered deck and lower patio, both offering western views. Conveniently located near Dawley Farm Shopping, Willow Run Golf Course, and Veterans Parkway. Some photos are digitally altered.
Sold for $1,840,000
$1,840,000
1207 S Stoakes Ave, Sioux Falls, SD 57110
6beds
5,000sqft
Single Family Residence
Built in 2026
1.14 Acres Lot
$1,863,600 Zestimate®
$368/sqft
$4,080 Estimated rent
Home value
$1,863,600
$1.77M - $1.96M
$4,080/mo
Zestimate® history
Owner options
List your home for rent
$4,080/mo
Rent Zestimate®
Find your next renter with Zillow Rental Manager. Plus, with online applications, you can quickly screen prospective tenants – for free.
$4,080/mo
Rent Zestimate®
Refinance and save
$9,542/mo
Est. payment
Refinancing to a lower rate could help reduce your monthly payments and save thousands over the life of the loan.
$9,542/mo
Est. payment
Explore your selling options
Work with a Zillow partner agent
Leverage their expertise and Zillow's premium Showcase listings to get your home seen by more buyers.
Get startedList with your own agent
Get your home in front of millions of buyers by listing it on Zillow.
Learn how to do itSell it yourself
Take full control of how buyers see your home on Zillow by listing For Sale by Owner (FSBO).
List your homeWhat's special
Walk-in pantrySpacious family areaWet barExpansive yardTwo outdoor viewing areasCenter-snack islandBreathtaking sunsets
Zillow last checked:
Listing updated:
Listed by:
Tony J Ratchford,
Keller Williams Realty Sioux Falls 605-275-0555
Bought with:
Angie Larson
Source: Realtor Association of the Sioux Empire,MLS#: 22603650
Facts & features
Interior
Bedrooms & bathrooms
- Bedrooms: 6
- Bathrooms: 4
- Full bathrooms: 4
- Main level bedrooms: 3
Primary bedroom
- Description: Private bath, walk-in closet
- Level: Main
- Area: 240
- Dimensions: 16 x 15
Bedroom 2
- Description: Double closet
- Level: Main
- Area: 182
- Dimensions: 14 x 13
Bedroom 3
- Description: Double closet
- Level: Main
- Area: 169
- Dimensions: 13 x 13
Bedroom 4
- Description: Private bath, walk-in closet
- Level: Basement
- Area: 196
- Dimensions: 14 x 14
Bedroom 5
- Description: Double closet
- Level: Basement
- Area: 156
- Dimensions: 13 x 12
Dining room
- Description: Glass door to covered deck
- Level: Main
- Area: 195
- Dimensions: 15 x 13
Family room
- Description: Fireplace, wet bar
- Level: Basement
- Area: 858
- Dimensions: 33 x 26
Kitchen
- Description: 15'x6' pantry
- Level: Main
- Area: 255
- Dimensions: 17 x 15
Living room
- Description: Gas fireplace
- Level: Main
- Area: 408
- Dimensions: 24 x 17
Heating
- Natural Gas, Two or More Units, Zoned
Cooling
- Multi Units
Appliances
- Included: Range, Microwave, Dishwasher, Disposal, Refrigerator, Stove Hood, Washer, Dryer, Humidifier
Features
- Master Bath, Main Floor Laundry, Wet Bar, 3+ Bedrooms Same Level, Sound System
- Flooring: Carpet, Tile, Wood
- Basement: Full
- Number of fireplaces: 2
- Fireplace features: Electric, Gas
Interior area
- Total interior livable area: 5,000 sqft
- Finished area above ground: 2,600
- Finished area below ground: 2,400
Property
Parking
- Total spaces: 4
- Parking features: Concrete
- Garage spaces: 4
Features
- Patio & porch: Covered Patio, Front Porch
Lot
- Size: 1.14 Acres
- Dimensions: Approx. 125'x397'
Details
- Parcel number: 95363
Construction
Type & style
- Home type: SingleFamily
- Architectural style: Ranch
- Property subtype: Single Family Residence
Materials
- Hard Board, Stone
- Roof: Composition
Condition
- Year built: 2026
Utilities & green energy
- Sewer: Septic Tank
- Water: Rural Water
Community & HOA
Community
- Subdivision: PLEASANT VIEW ACRES ADDN W1/2 SE1/4 19-101-48 SPLIT ROCK TWP
HOA
- Has HOA: No
Location
- Region: Sioux Falls
Financial & listing details
- Price per square foot: $368/sqft
- Annual tax amount: $1,448
- Date on market: 5/22/2026
- Listing terms: Conventional
- Road surface type: Gravel
Price history
| Date | Event | Price |
|---|---|---|
| 7/24/2026 | Sold | $1,840,000-3.2%$368/sqft |
Source:  Realtor Association of the Sioux Empire #22603650 Report a problem Realtor Association of the Sioux Empire #22603650 Report a problem | ||
| 5/22/2026 | Listed for sale | $1,900,000+955.6%$380/sqft |
Source: Realtor Association of the Sioux Empire #22603650 Report a problem | ||
| 11/30/2023 | Sold | $180,000-10%$36/sqft |
Source: Realtor Association of the Sioux Empire #22307526 Report a problem | ||
| 11/10/2023 | Listed for sale | $199,900+29%$40/sqft |
Source: Realtor Association of the Sioux Empire #22307526 Report a problem | ||
| 1/14/2022 | Sold | $155,000$31/sqft |
Source: Realtor Association of the Sioux Empire #22106265 Report a problem | ||
| 10/15/2021 | Listed for sale | $155,000$31/sqft |
Source: Realtor Association of the Sioux Empire #22106265 Report a problem | ||
Public tax history
Tax history is unavailable.
Neighborhood: 57110
Nearby homes
- $1,300,0005 bd3 ba4.1k sqft1205 S Stoakes Ave, Sioux Falls, SD 57110Sold

- $791,0005 bd3 ba2.5k sqft1209 S Stoakes Ave, Sioux Falls, SD 57110Off Market
- $1,560,0006 bd4 ba4.9k sqft1203 S Stoakes Ave, Avenue Sioux Falls, SD 57110Sold

- $260,0001.19 Acres1211 S Stoakes Ave, Sioux Falls, SD 57110Sold
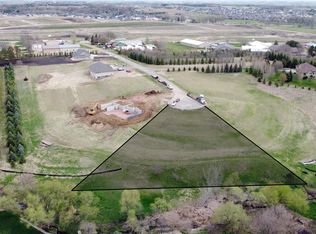
- $803,3002 bd3 ba2.1k sqft1201 S Stoakes Ave, Sioux Falls, SD 57110Off Market
- $646,1002 bd3 ba1.9k sqft1210 S Stoakes Ave, Sioux Falls, SD 57110Off Market
- $668,0005 bd3 ba1.8k sqft1206 S Overlund Pass, Sioux Falls, SD 57110Off Market
- $652,2005 bd3 ba3.6k sqft1208 S Overlund Pass, Sioux Falls, SD 57110Off Market
Nearby schools
GreatSchools rating
- 7/10Inspiration Elementary - 08Grades: K-4Distance: 1.5 mi
- 9/10Brandon Valley Middle School - 02Grades: 7-8Distance: 5.1 mi
- 7/10Brandon Valley High School - 01Grades: 9-12Distance: 5 mi
Schools provided by the listing agent
- Elementary: Inspiration Elementary - Brandon Valley Schools 49-1
- Middle: Brandon Valley MS
- High: Brandon Valley HS
- District: Brandon Valley 49-2
Source: Realtor Association of the Sioux Empire. This data may not be complete. We recommend contacting the local school district to confirm school assignments for this home.


Get pre-qualified for a loan
At Zillow Home Loans, we can pre-qualify you in as little as 5 minutes with no impact to your credit score.An equal housing lender. NMLS #10287.
- South Dakota
- Minnehaha County
- Sioux Falls
- 57110
- 1207 S Stoakes Ave
Nearby cities
Nearby neighborhoods
Nearby zip codes
Other Sioux Falls Topics
