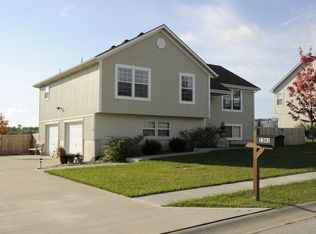
Discover your oasis at 1207 SW 9th Street, Oak Grove, MO 64075 — a charming and meticulously maintained home that blends classic comfort with modern convenience. The spacious, light-filled living room centers around a cozy fireplace and flows seamlessly into a bright kitchen with sleek countertops and plenty of cabinet space. Three well-appointed bedrooms offer restful retreats, while the primary suite features generous closet space and an large master bathroom ensuite.
The finished basement adds even more value, including a large second living area and a versatile non-conforming fourth bedroom — perfect for guests, a home office, or a workout space.
Step outside to enjoy your private backyard sanctuary—ideal for summer barbecues, gardening, or peaceful evenings under the stars. With a highly sought after 3 car garage and tidy landscaping complete the package, offering both practicality and curb appeal. Located in a quiet, friendly neighborhood with easy access to Grain Valley schools, parks, and shopping, this home is move-in ready and full of potential.
Schedule your showing today — this one has space, charm, and flexibility that fits your lifestyle!
Sold
Zillow last checked:
Listing updated:
Bought with:
Christopher Bunton, 1999054989
ReeceNichols - Lees Summit
Source: Heartland MLS as distributed by MLS GRID,MLS#: 2561477
Price history
| Date | Event | Price |
|---|---|---|
| 9/25/2025 | Sold | -- |
Source:  Heartland MLS as distributed by MLS GRID #2561477 Report a problem Heartland MLS as distributed by MLS GRID #2561477 Report a problem | ||
| 8/15/2025 | Pending sale | $380,000$161/sqft |
Source: Heartland MLS as distributed by MLS GRID #2561477 Report a problem | ||
| 8/9/2025 | Price change | $380,000-3.8%$161/sqft |
Source:  LOBR #3578958 Report a problem LOBR #3578958 Report a problem | ||
| 7/28/2025 | Price change | $394,999-1.3%$167/sqft |
Source: LOBR #3578958 Report a problem | ||
| 7/11/2025 | Price change | $399,999-2.2%$170/sqft |
Source: Heartland MLS as distributed by MLS GRID #2561477 Report a problem | ||
| 7/4/2025 | Listed for sale | $409,000+36.3%$173/sqft |
Source: Heartland MLS as distributed by MLS GRID #2561477 Report a problem | ||
| 6/29/2022 | Sold | -- |
Source: Heartland MLS as distributed by MLS GRID #2384111 Report a problem | ||
| 6/3/2022 | Pending sale | $300,000$127/sqft |
Source: Heartland MLS as distributed by MLS GRID #2384111 Report a problem | ||
| 5/31/2022 | Listed for sale | $300,000+46.4%$127/sqft |
Source: Heartland MLS as distributed by MLS GRID #2384111 Report a problem | ||
| 8/14/2014 | Sold | -- |
Source: Agent Provided Report a problem | ||
| 6/10/2014 | Pending sale | $204,900$87/sqft |
Source: Premium Realty Group LLC #1880044 Report a problem | ||
| 4/29/2014 | Listed for sale | $204,900$87/sqft |
Source: Premium Realty Group LLC #1880044 Report a problem | ||
Get a cash offer in 3 minutes
Find out how much your home could sell for in as little as 3 minutes with a no-obligation cash offer.
Estimated market value
$390,600
