Skip main navigation
Sold
Street View
  • Price Unknown

    1207 SW Highland Dr, Lees Summit, MO 64081

    4beds
    1,910sqft
    Single Family Residence
    Built in 1974
    9,583.2 Square Feet Lot
    $329,400 Zestimate®
    $--/sqft
    $2,341 Estimated rent

    Home value

    $329,400

    $313,000 - $346,000

    $2,341/mo

    Zestimate® history
    Loading
    Loading...

    Owner options

    List your home for rent

    $2,341/mo

    Rent Zestimate®

    Find your next renter with Zillow Rental Manager. Plus, with online applications, you can quickly screen prospective tenants – for free.

    Learn more

    $2,341/mo

    Rent Zestimate®

    Refinance and save

    Refinancing to a lower rate could help reduce your monthly payments and save thousands over the life of the loan.

    See today's rates

    Explore your selling options

    Work with a Zillow partner agent

    Leverage their expertise and Zillow's premium Showcase listings to get your home seen by more buyers.

    Get started

    List with your own agent

    Get your home in front of millions of buyers by listing it on Zillow.

    Learn how to do it

    Sell it yourself

    Take full control of how buyers see your home on Zillow by listing For Sale by Owner (FSBO).

    List your home

    What's special

    Half bathBeautiful parkPeaceful backyardLarge back deckPlay equipmentStainless steel appliancesUpdated primary bathroom
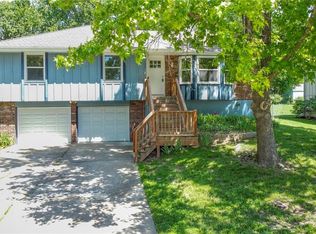
    Perfectly updated, this lovely modern chic home is move in ready! This home boasts a beautifully updated kitchen with lots of cabinet space, beautiful counter tops and stainless steel appliances. The dining area right off the kitchen has lots of natural light perfect for plant lovers! Unwind on your time off in the spacious living room featuring vaulted ceiling, fireplace and large front windows. Get your day started watching the sunrise with coffee, tea or yoga on the large back deck overlooking a peaceful backyard. There's plenty of space with 3 bedrooms and 2 full bathrooms upstairs and a full finished basement featuring the 4th bedroom, half bath and a family room perfect for family/friends to spread out in or for guests that may be staying find a little privacy. Updates include new flooring through out, updated primary bathroom, R40 insulation added and Anderson windows throughout the home as well as a fully updated kitchen. Lovely neighborhood with a beautiful park just down the street with play equipment and trails to enjoy. This home truly has it all and is ready for the new owners to move in! Call today to book a private tour!

    Zillow last checked:

    Listing updated:

    Listing Provided by:

    Adriane Handy 816-520-9321,

    ReeceNichols - Eastland

    Bought with:

    Kathy Maag Bentaieb, 2019014530

    Platinum Realty LLC

    Source: Heartland MLS as distributed by MLS GRID,MLS#: 2480453MLS Logo

    Facts & features

    Interior

    Bedrooms & bathrooms
    • Bedrooms: 4
    • Bathrooms: 3
    • Full bathrooms: 2
    • 1/2 bathrooms: 1
    Primary bedroom
    • Features: All Carpet
    • Level: Upper
    Bedroom 2
    • Level: Upper
    Bedroom 3
    • Level: Upper
    Bedroom 4
    • Level: Basement
    Primary bathroom
    • Level: Upper
    Bathroom 2
    • Level: Upper
    Bathroom 3
    • Level: Basement
    Dining room
    • Features: Luxury Vinyl
    • Level: Main
    Kitchen
    • Features: Luxury Vinyl
    • Level: Main
    Living room
    • Features: All Carpet
    • Level: Main
    Heating
    • Electric
    Cooling
    • Electric
    Appliances
    • Laundry: Laundry Room, Lower Level
    Features
    • Ceiling Fan(s), Painted Cabinets, Smart Thermostat, Vaulted Ceiling(s)
    • Flooring: Carpet, Luxury Vinyl
    • Windows: Thermal Windows
    • Basement: Finished,Full,Garage Entrance
    • Number of fireplaces: 2
    • Fireplace features: Basement, Living Room
    Interior area
    • Total structure area: 1,910
    • Total interior livable area: 1,910 sqft
    • Finished area above ground: 1,310
    • Finished area below ground: 600

    Property

    Parking
    • Total spaces: 2
    • Parking features: Attached, Garage Faces Front
    • Attached garage spaces: 2
    Features
    • Patio & porch: Deck
    Lot
    • Size: 9,583 sqft
    Details
    • Parcel number: 61440070500000000
    • Special conditions: As Is

    Construction

    Type & style
    • Home type: SingleFamily
    • Architectural style: A-Frame
    • Property subtype: Single Family Residence
    Materials
    • Brick Trim, Vinyl Siding
    • Roof: Composition
    Condition
    • Year built: 1974

    Utilities & green energy

    • Sewer: Public Sewer
    • Water: Public

    Community & neighborhood

    Security
    • Security features: Smoke Detector(s)
    Location
    • Region: Lees Summit
    • Subdivision: Mission Woods

    Other

    Other facts
    • Listing terms: Cash,Conventional,FHA,VA Loan
    • Ownership: Private
    • Road surface type: Paved

    Price history

    DateEventPrice
    5/1/2024Sold--
    Source: Heartland MLS as distributed by MLS GRID #2480453 Report a problem
    4/7/2024Pending sale$290,000$152/sqft
    Source: Heartland MLS as distributed by MLS GRID #2480453 Report a problem
    4/5/2024Listed for sale$290,000+81.3%$152/sqft
    Source: Heartland MLS as distributed by MLS GRID #2480453 Report a problem
    6/20/2016Sold--
    Source: Heartland MLS as distributed by MLS GRID #1989310 Report a problem
    5/2/2016Pending sale$160,000$84/sqft
    Source: ReeceNichols East #1989310 Report a problem
    5/2/2016Listed for sale$160,000+88.2%$84/sqft
    Source: ReeceNichols East #1989310 Report a problem
    12/10/2013Sold--
    Source: Agent Provided Report a problem
    9/26/2013Sold--
    Source: Public Record Report a problem
    12/28/2012Pending sale$85,000$45/sqft
    Source: Chartwell Realty LLC #1803755 Report a problem
    10/30/2012Listed for sale$85,000$45/sqft
    Source: Chartwell Realty LLC #1803755 Report a problem

    Public tax history

    YearProperty taxesTax assessment
    2025$3,033 -11.4%$41,710 -12.1%
    2024$3,424 +0.7%$47,426
    2023$3,400 +33.5%$47,426 +50.4%
    2022$2,546 -2%$31,540
    2021$2,599 +4.2%$31,540 +5.2%
    2020$2,495 +2.8%$29,983
    2019$2,427 $29,983 +14.9%
    2018$2,427 +4%$26,095
    2017$2,334 +4.4%$26,095 +2.6%
    2016$2,235 +2.2%$25,441 +3.8%
    2014$2,188 +0.1%$24,501
    2013$2,186 -0.2%$24,501
    2012$2,190 +0.4%$24,501
    2011$2,181 +1.8%$24,501
    2010$2,142 -0.8%$24,501
    2009$2,158 +0.4%$24,501 -2%
    2008$2,150 +13.3%$25,000
    2007$1,898 +0.1%$25,000 +15%
    2006$1,897 +11.8%$21,740
    2005$1,696 +6.8%$21,740 +15%
    2004$1,589 +9.1%$18,904
    2003$1,456 +3%$18,904 +12%
    2002$1,413 +0.1%$16,879
    2001$1,412 $16,879

    Find assessor info on the county website

    Neighborhood: 64081

    Nearby schools

    GreatSchools rating
    Get a cash offer in 3 minutes
    Find out how much your home could sell for in as little as 3 minutes with a no-obligation cash offer.
    Estimated market value
    $329,400
    Get a cash offer in 3 minutes
    Find out how much your home could sell for in as little as 3 minutes with a no-obligation cash offer.
    Estimated market value
    $329,400