Skip main navigation
Sold for $1,490,000
  • $1,490,000

    1207 Sassone Ct, Milpitas, CA 95035

    3beds
    1,771sqft
    Single Family Residence, Residential
    Built in 1990
    4,071 Square Feet Lot
    $1,571,700 Zestimate®
    $841/sqft
    $4,432 Estimated rent

    Home value

    $1,571,700

    $1.49M - $1.65M

    $4,432/mo

    Zestimate® history
    Loading
    Loading...

    Owner options

    List your home for rent

    $4,432/mo

    Rent Zestimate®

    Find your next renter with Zillow Rental Manager. Plus, with online applications, you can quickly screen prospective tenants – for free.

    Learn more

    $4,432/mo

    Rent Zestimate®

    Refinance and save

    $9,496/mo

    Est. payment

    Refinancing to a lower rate could help reduce your monthly payments and save thousands over the life of the loan.

    See today's rates

    $9,496/mo

    Est. payment

    Explore your selling options

    Work with a Zillow partner agent

    Leverage their expertise and Zillow's premium Showcase listings to get your home seen by more buyers.

    Get started

    List with your own agent

    Get your home in front of millions of buyers by listing it on Zillow.

    Learn how to do it

    Sell it yourself

    Take full control of how buyers see your home on Zillow by listing For Sale by Owner (FSBO).

    List your home

    What's special

    Open floor planHigh ceilingsLow-maintenance yardGood schoolsCozy fireplace
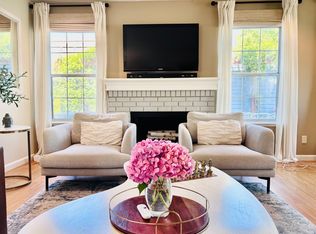
    Step into this exquisite 3 bedroom, 3 bath (2 full baths, 1 half bath) home nestled in the heart of the sought-after Milpitas area. The neighborhood exudes safety and charm, creating an ideal haven for families. Conveniently situated near shopping and good schools, this home boasts a prime location. The BART station is a stroll away, while the Great Mall is a mile distant, offering exceptional convenience. The house welcomes you with high ceilings and an inviting open floor plan that seamlessly connects each space. Sunlit bedrooms radiate a cheerful ambiance, complemented by freshly painted interiors throughout the bedrooms, bathrooms, and kitchen. The low-maintenance yard provides a delightful setting for barbecues, family gatherings, and gardening ventures. Unwind by the cozy fireplace in the elegantly designed living room, a perfect spot to relax after a satisfying meal. Embrace the convenience of this centrally positioned gem that combines comfort, style, and accessibility.

    Zillow last checked:

    Listing updated:

    Listed by:

    Austin Hogan 02173385 973-801-1735,

    Anew Elite

    Bought with:

    Sharmin Lopes, 01995549

    Intero Real Estate Services

    Source: MLSListings Inc,MLS#: ML81934908MLS Logo

    Facts & features

    Interior

    Bedrooms & bathrooms
    • Bedrooms: 3
    • Bathrooms: 3
    • Full bathrooms: 2
    • 1/2 bathrooms: 1
    Bedroom
    • Features: WalkinCloset
    Bathroom
    • Features: DoubleSinks, ShowerandTub, StallShower, HalfonGroundFloor, OversizedTub
    Dining room
    • Features: BreakfastNook, DiningAreainLivingRoom
    Family room
    • Features: NoFamilyRoom
    Heating
    • Central Forced Air Gas
    Cooling
    • Central Air
    Appliances
    • Included: Dishwasher, Disposal, Microwave, Gas Oven/Range, Refrigerator, Trash Compactor, Washer/Dryer
    • Laundry: Gas Dryer Hookup, Inside
    Features
    • High Ceilings
    • Flooring: Laminate
    • Number of fireplaces: 1
    • Fireplace features: Gas
    Interior area
    • Total structure area: 1,771
    • Total interior livable area: 1,771 sqft

    Property

    Parking
    • Total spaces: 4
    • Parking features: Attached, On Street
    • Attached garage spaces: 2
    • Carport spaces: 2
    • Covered spaces: 4
    Features
    • Stories: 2
    • Exterior features: Back Yard
    Lot
    • Size: 4,071 sqft
    Details
    • Parcel number: 08843035
    • Zoning: R1-3
    • Special conditions: Standard

    Construction

    Type & style
    • Home type: SingleFamily
    • Architectural style: Contemporary
    • Property subtype: Single Family Residence, Residential
    Materials
    • Foundation: Slab
    • Roof: Shingle
    Condition
    • New construction: No
    • Year built: 1990

    Utilities & green energy

    • Gas: PublicUtilities
    • Sewer: Public Sewer
    • Water: Public
    • Utilities for property: Public Utilities, Water Public

    Community & neighborhood

    Location
    • Region: Milpitas

    HOA & financial

    HOA
    • Has HOA: Yes
    • HOA fee: $150 monthly

    Other

    Other facts
    • Listing agreement: ExclusiveRightToSell

    Price history

    DateEventPrice
    9/22/2023Sold$1,490,000-0.6%$841/sqft
    Source: MLSListings Inc #ML81934908 Report a problem
    9/2/2023Pending sale$1,499,000$846/sqft
    Source: MLSListings Inc #ML81934908 Report a problem
    8/11/2023Listed for sale$1,499,000+133.5%$846/sqft
    Source: MLSListings Inc #ML81934908 Report a problem
    11/19/2004Sold$642,000+110.5%$363/sqft
    Source: Public Record Report a problem
    9/11/1997Sold$305,000$172/sqft
    Source: Public Record Report a problem

    Public tax history

    YearProperty taxesTax assessment
    2025$17,702 -22.3%$1,519,800 +2%
    2024$22,785 +123.8%$1,490,000 +73.2%
    2023$10,183 +0.4%$860,128 +2%
    2022$10,140 +1.5%$843,263 +2%
    2021$9,992 +1.8%$826,730 +1%
    2020$9,818 $818,254 +2%
    2019$9,818 +6.6%$802,211 +2%
    2018$9,214 $786,483 +2%
    2017$9,214 +1.3%$771,063 +2%
    2016$9,094 +5.3%$755,945 +1.5%
    2015$8,637 +2.7%$744,591 +2%
    2014$8,406 $730,006 +22.3%
    2013-- $597,000 +8.9%
    2012-- $548,000 +10.3%
    2011-- $497,000 -10.1%
    2010-- $553,000 +3.4%
    2009-- $535,000 -21.5%
    2008-- $681,294 +2%
    2007-- $667,936 +2%
    2006-- $654,840 +2%
    2005-- $642,000 +87.4%
    2004-- $342,531 +1.9%
    2003-- $336,255 +2%
    2002-- $329,662 +2%
    2001-- $323,199

    Find assessor info on the county website

    Neighborhood: 95035

    Nearby schools

    GreatSchools rating
    Schools provided by the listing agent
    • Elementary: JohnSinnottElementary
    • Middle: RanchoMilpitasJuniorHigh
    • High: MilpitasHigh
    • District: MilpitasUnified

    Source: MLSListings Inc. This data may not be complete. We recommend contacting the local school district to confirm school assignments for this home.

    Get a cash offer in 3 minutes
    Find out how much your home could sell for in as little as 3 minutes with a no-obligation cash offer.
    Estimated market value
    $1,571,700
    Get a cash offer in 3 minutes
    Find out how much your home could sell for in as little as 3 minutes with a no-obligation cash offer.
    Estimated market value
    $1,571,700