Skip main navigation
Off market
  • $729,500

    1207 Scott Pl, Warwick, PA 18974

    3beds
    2,633sqft
    SingleFamily
    Built in 2004
    6,534 Square Feet Lot
    $729,500 Zestimate®
    $277/sqft
    $4,041 Estimated rent

    Home value

    $729,500

    $693,000 - $766,000

    $4,041/mo

    Zestimate® history
    Loading
    Loading...

    Owner options

    List your home for rent

    $4,041/mo

    Rent Zestimate®

    Find your next renter with Zillow Rental Manager. Plus, with online applications, you can quickly screen prospective tenants – for free.

    Learn more

    $4,041/mo

    Rent Zestimate®

    Refinance and save

    $4,870/mo

    Est. payment

    Refinancing to a lower rate could help reduce your monthly payments and save thousands over the life of the loan.

    See today's rates

    $4,870/mo

    Est. payment

    Explore your selling options

    Work with a Zillow partner agent

    Leverage their expertise and Zillow's premium Showcase listings to get your home seen by more buyers.

    Get started

    List with your own agent

    Get your home in front of millions of buyers by listing it on Zillow.

    Learn how to do it

    Sell it yourself

    Take full control of how buyers see your home on Zillow by listing For Sale by Owner (FSBO).

    List your home

    What's special

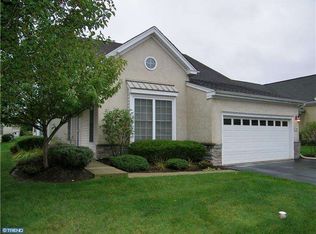
    Fabulous Heritage Creek Estates Single with 3 Bedrooms and 3.1 Bath With Just under 2,700 Square Feet of Living Space, Plus a Full Walkout Basement; This is a Very Sought Out 55+ Community; This Model is One of the Largest Models in the Development and is Priced For a Quick Sale; This Fantastic Home is Situated on the Most Desirable Lot in the Development, Backing up to the Woods; Relax on the Large Deck Off the Family Room and Enjoy the Privacy and Nature! The Heritage Creek Association Covers Common Area Maintenance, Health Club, Lawn Maintenance, Pool(s), Recreation Facility, Snow Removal; Other Features Include a Billiard Room, a Library, a Club House, a Fitness Center, a Game Room, a Meeting Room, an Indoor and Outdoor Pool & Tennis Courts!!! Enjoy a Large 2 Car Garage and Off-Street Parking for 2 Cars; Private EntryWay to Front Door or Enter Through the Garage with a Coded Garage Door Opener; Open Concept Entry Welcomes You Home To The Living Room with a 2 Story Ceiling and Multiple Windows and Ceiling Fan; Dining Room is Open to Living Room; A Flooring Credit Will Be Provided, Pick Out Your Own Rug Color; If You Do Not Want Carpet, Apply the Credit Towards Flooring; Carpet or Flooring Can Be Installed Prior to Taking Possession; See Home Inspection Items For Credit Amount and MLS Downloads For Carpet Invoice; Large Eat In Kitchen Which Offers Tons of Cabinet and Counter Space, Updated Appliances, New Hardware and a Breakfast Bar with Pendant Lighting; Family Room with Double Sided Fireplace and a Separate Study Area that Share Access to the Huge Back Deck!! First Floor Master Offers a Bow Window, Ceiling Fan, 2 Walk-in Closets, Plus a Large Master Bath with a Double Bowl Vanity, Soaking Tub, Tiled Flooring and Stall Shower with Tile Surround! Away From All the Other Room is the Second Bedroom Wing, Generously Sized and Shares a Hall Bath with Tiled Floors and Tub Surround and an Oversized Vanity; Powder Room Off Kitchen; Laundry Room\Mud Room Just Inside Garage Door Entrance; Second Floor has a Large Bedroom with a Ceiling Fan; Another Full Bath With Tiled Flooring and Tub Surround; Second Floor Also Includes a Huge Loft with a Separate Built-in Desk Area! Full Walkout Basement With 10ft Ceilings Can Easily Be Finished for Even More Living Space! This Home Will Not Last!!! Certified Pre-Owned Home Has Been Pre-Inspected, Report Available in MLS Downloads, See What Repairs Have Been Made If Any!

    This property is off market, which means it's not currently listed for sale or rent on Zillow. This may be different from what's available on other websites or public sources.

    Facts & features

    Interior

    Bedrooms & bathrooms
    • Bedrooms: 3
    • Bathrooms: 4
    • Full bathrooms: 3
    • 1/2 bathrooms: 1
    Heating
    • Forced air, Other, Gas
    Cooling
    • Other
    Appliances
    • Included: Dishwasher, Garbage disposal, Range / Oven
    Features
    • Flooring: Tile, Carpet, Linoleum / Vinyl
    • Basement: Finished
    • Has fireplace: Yes
    • Fireplace features: wood stove
    Interior area
    • Total interior livable area: 2,633 sqft

    Property

    Features
    • Exterior features: Wood
    Lot
    • Size: 6,534 sqft
    Details
    • Parcel number: 51032054

    Construction

    Type & style
    • Home type: SingleFamily
    Materials
    • Frame
    • Roof: Other
    Condition
    • Year built: 2004

    Community & neighborhood

    Location
    • Region: Warwick

    HOA & financial

    HOA
    • Has HOA: Yes
    • HOA fee: $240 monthly

    Other

    Other facts
    • Floor Covering: Tile/Brick
    • Roof Type: no

    Price history

    DateEventPrice
    9/28/2021Sold$540,000+0%$205/sqft
    Source: Bright MLS #PABU2005300 Report a problem
    8/27/2021Contingent$539,999$205/sqft
    Source: Bright MLS #PABU2005300 Report a problem
    8/20/2021Price change$539,999+22446.9%$205/sqft
    Source: Bright MLS #PABU2005300 Report a problem
    7/18/2015Listing removed$2,395$1/sqft
    Source: BHHS Fox & Roach #6595767 Report a problem
    6/20/2015Listed for rent$2,395$1/sqft
    Source: BHHS Fox & Roach #6595767 Report a problem
    10/28/2014Listing removed$2,395$1/sqft
    Source: BHHS Fox & Roach-Southampton #6442553 Report a problem
    8/19/2014Listed for rent$2,395$1/sqft
    Source: BHHS Fox & Roach-Southampton #6442553 Report a problem
    7/1/2014Listing removed$2,395$1/sqft
    Source: BHHS Fox & Roach-Southampton #6347721 Report a problem
    6/24/2014Listed for rent$2,395$1/sqft
    Source: BHHS Fox & Roach-Southampton #6347721 Report a problem
    5/2/2014Listing removed$2,395$1/sqft
    Source: BHHS #6347721 Report a problem
    5/2/2014Pending sale$2,395-99.4%$1/sqft
    Source: BHHS Fox & Roach-Southampton #6347721 Report a problem
    3/10/2014Listed for rent$2,395+0.8%$1/sqft
    Source: BHHS Fox & Roach-Southampton #6347721 Report a problem
    3/4/2013Listing removed$2,375$1/sqft
    Source: Prudential Fox and Roach #6157763 Report a problem
    1/19/2013Listed for rent$2,375$1/sqft
    Source: Prudential Fox and Roach #6157763 Report a problem
    1/27/2004Sold$402,330$153/sqft
    Source: Public Record Report a problem

    Public tax history

    YearProperty taxesTax assessment
    2025$8,754 $48,360
    2024$8,754 +7.4%$48,360
    2023$8,151 +1.1%$48,360
    2022$8,060 +1.1%$48,360
    2021$7,970 $48,360
    2020$7,970 +0.6%$48,360
    2018$7,921 +0.8%$48,360
    2017$7,861 $48,360
    2016$7,861 $48,360
    2015-- $48,360
    2014-- $48,360
    2013-- $48,360
    2012-- $48,360
    2011-- $48,360
    2010-- $48,360
    2009-- $48,360
    2008-- $48,360
    2007-- $48,360
    2006-- $48,360
    2005-- $48,360 +3189.8%
    2004-- $1,470
    2003-- $1,470
    2002-- $1,470
    2000-- $1,470

    Find assessor info on the county website

    Neighborhood: 18974

    Nearby schools

    GreatSchools rating
    Schools provided by the listing agent
    • District: Central Bucks

    Source: The MLS. This data may not be complete. We recommend contacting the local school district to confirm school assignments for this home.

    Get a cash offer in 3 minutes
    Find out how much your home could sell for in as little as 3 minutes with a no-obligation cash offer.
    Estimated market value
    $729,500
    Get a cash offer in 3 minutes
    Find out how much your home could sell for in as little as 3 minutes with a no-obligation cash offer.
    Estimated market value
    $729,500